02.10 — Residential
Cuihu Liuhe V4
翠湖 Liuhe V4
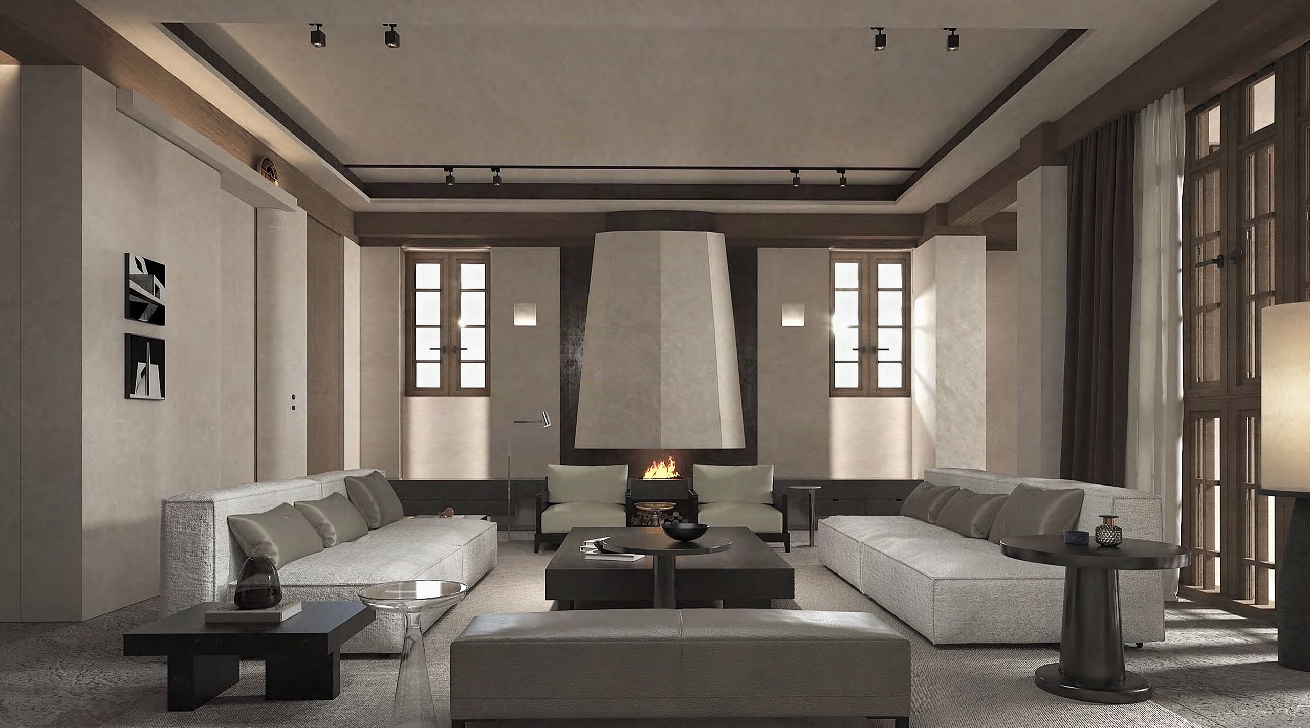
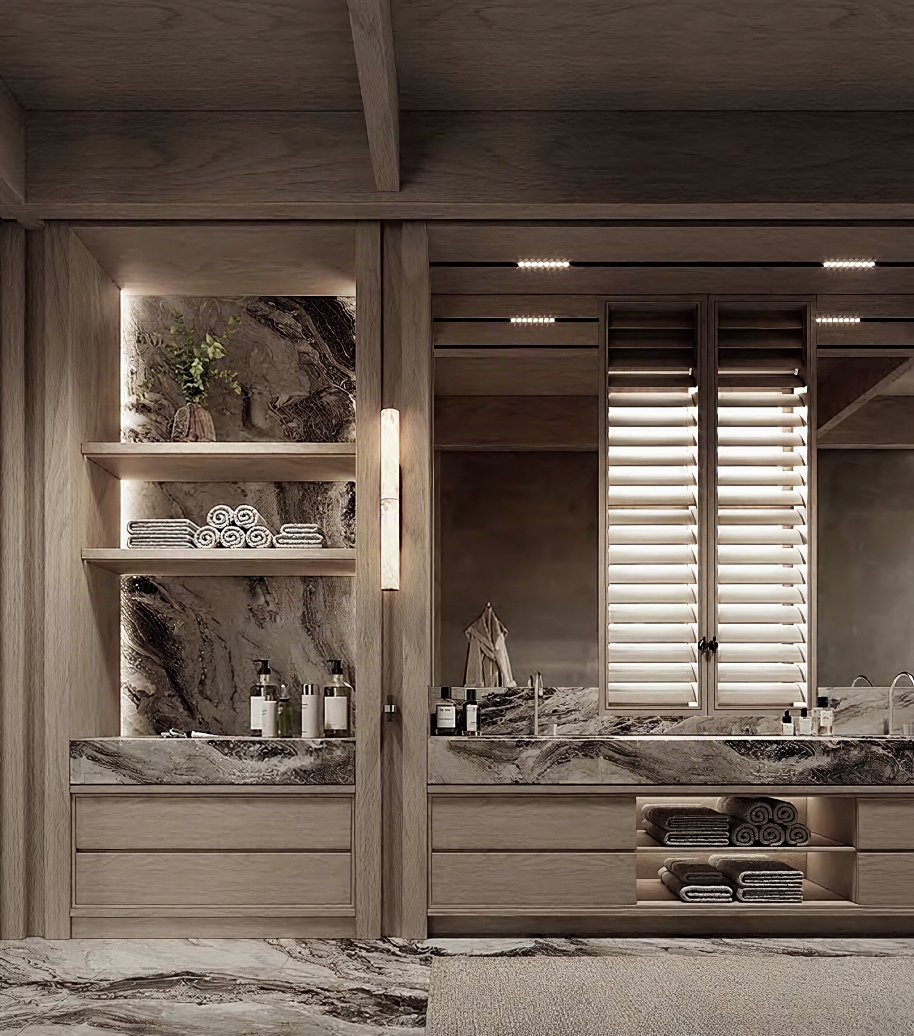
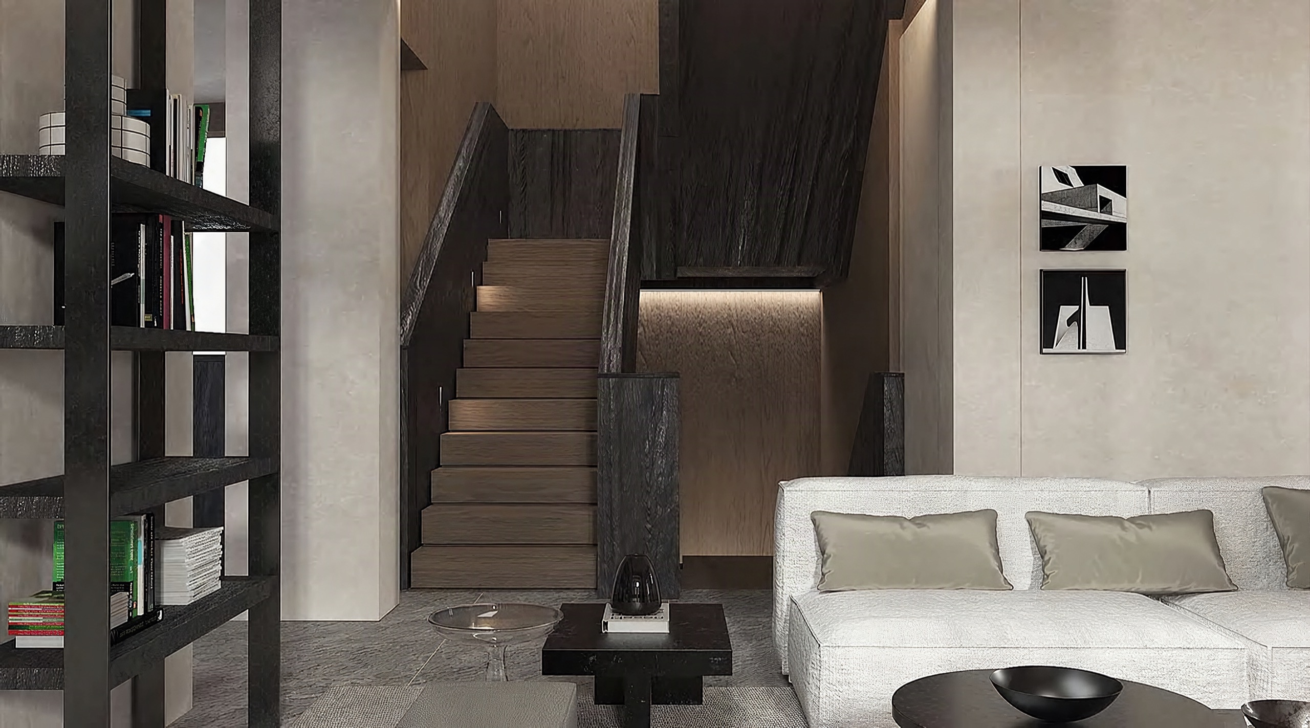
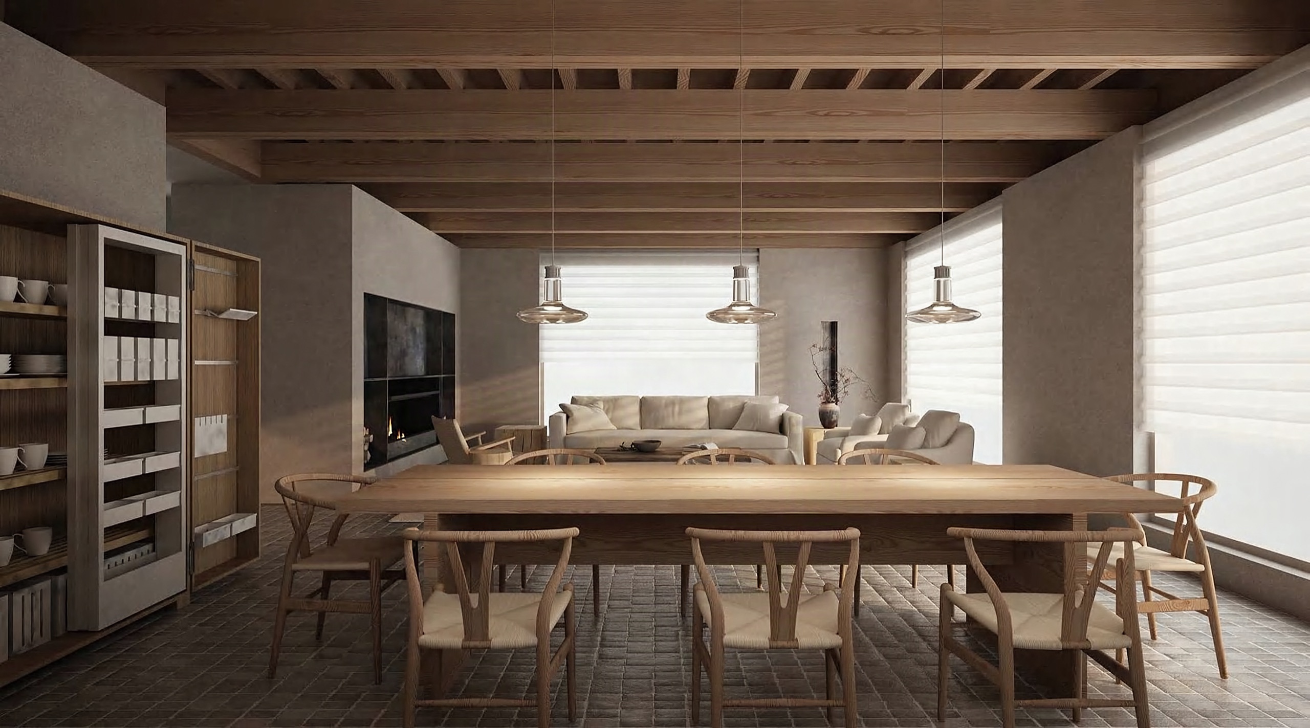
The living room is composed on a central axis: a tapering pale fireplace hood stands between two timber-framed casement windows, and a pair of long sofas face each other across low dark tables. Timber beams, wooden windows and plastered walls lend the feel of an older house. The bathroom keeps the same timber framing and louvred shutters, with counters and niches in dark stone of flowing grain.
- Type
- Residential interiors
- Location
- Shanghai
- Year
- 2024
- Area
- 1,062 m²
Next projectShenmu VillaShenmu · 2024