02.27 — Residential
Hangzhou Yunxi Villa
杭州云栖别墅
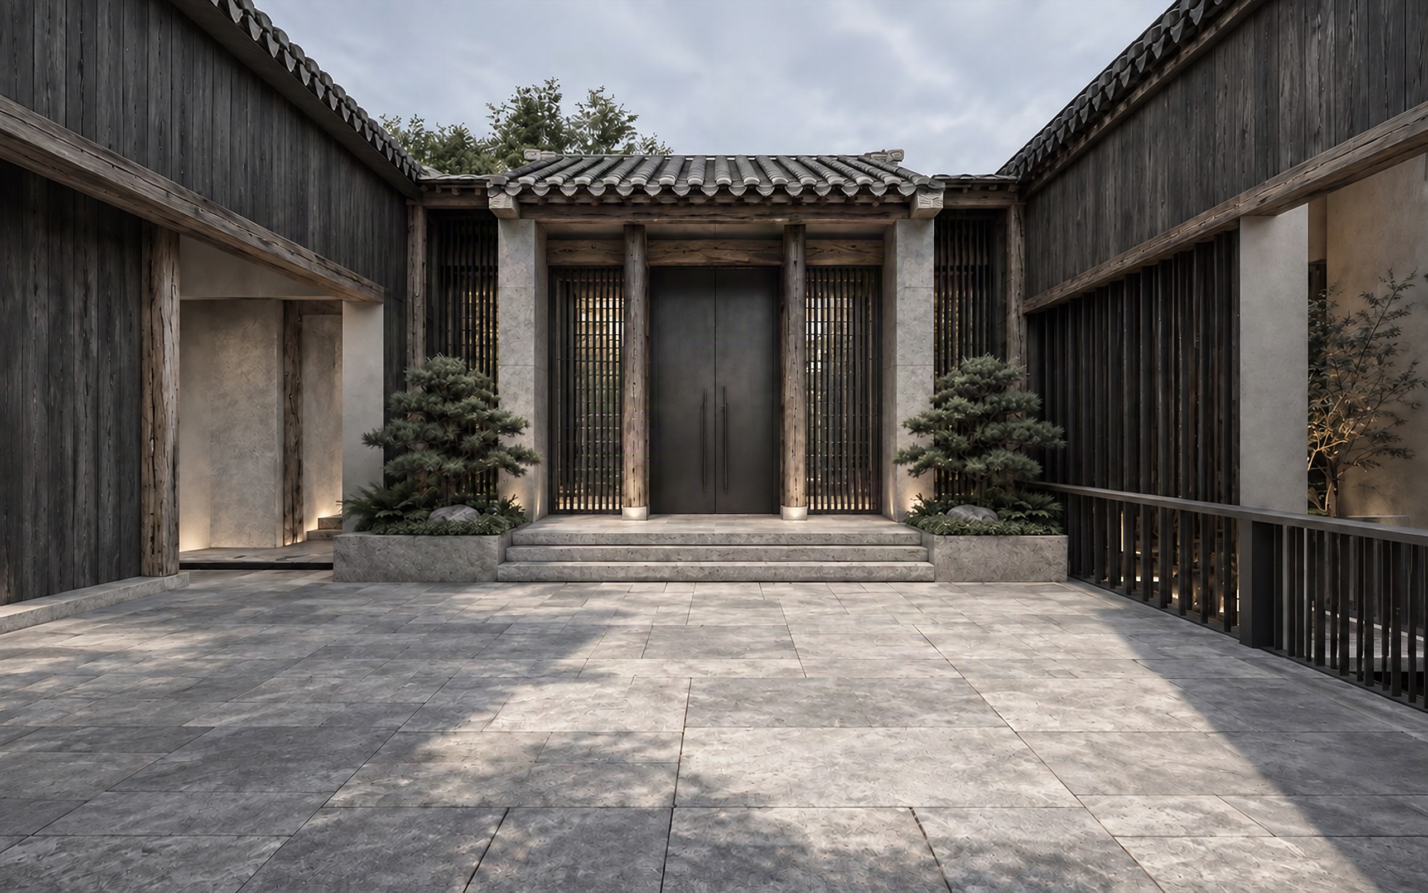
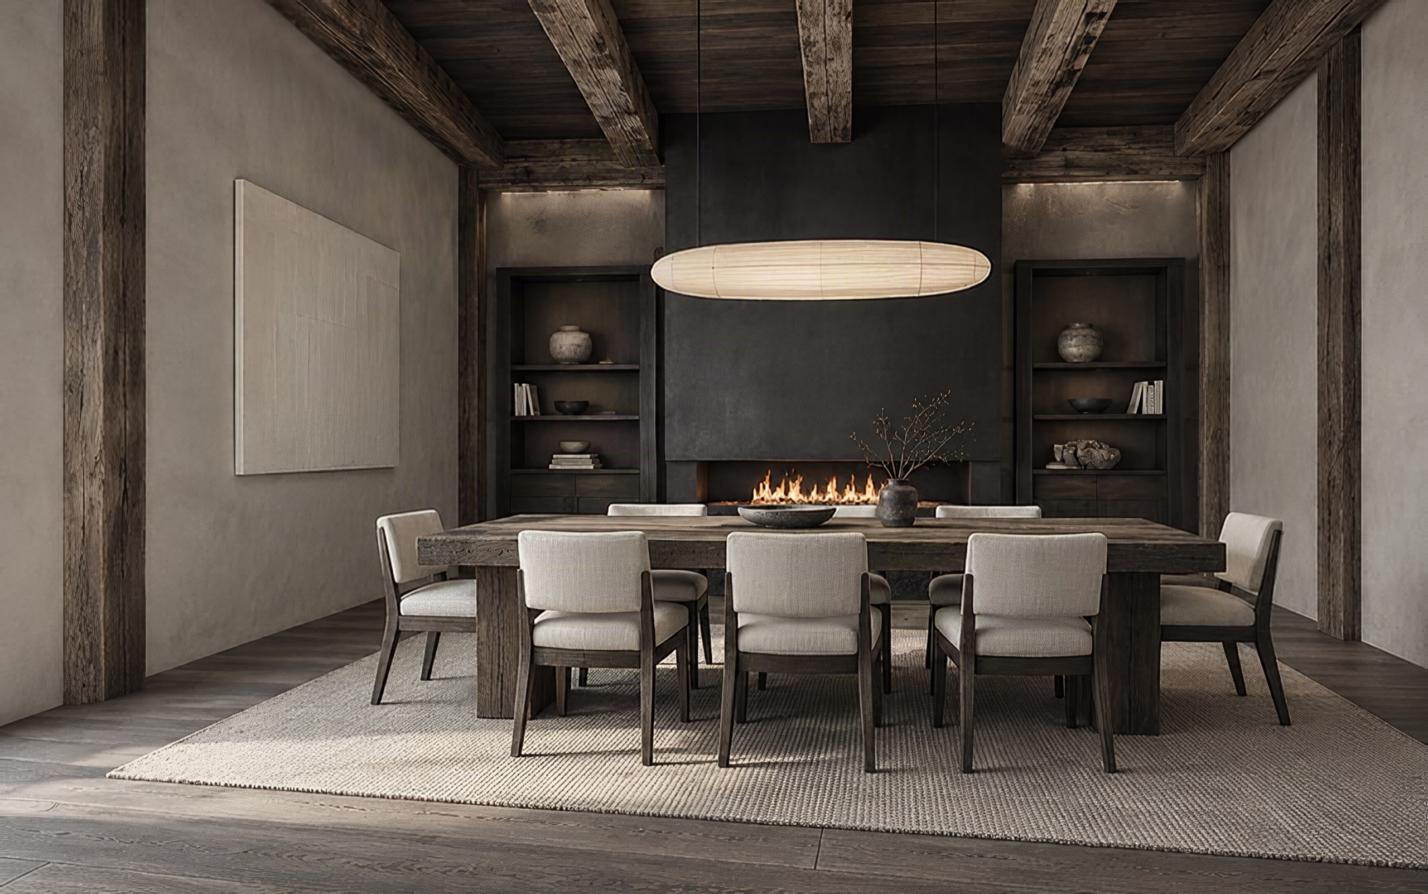
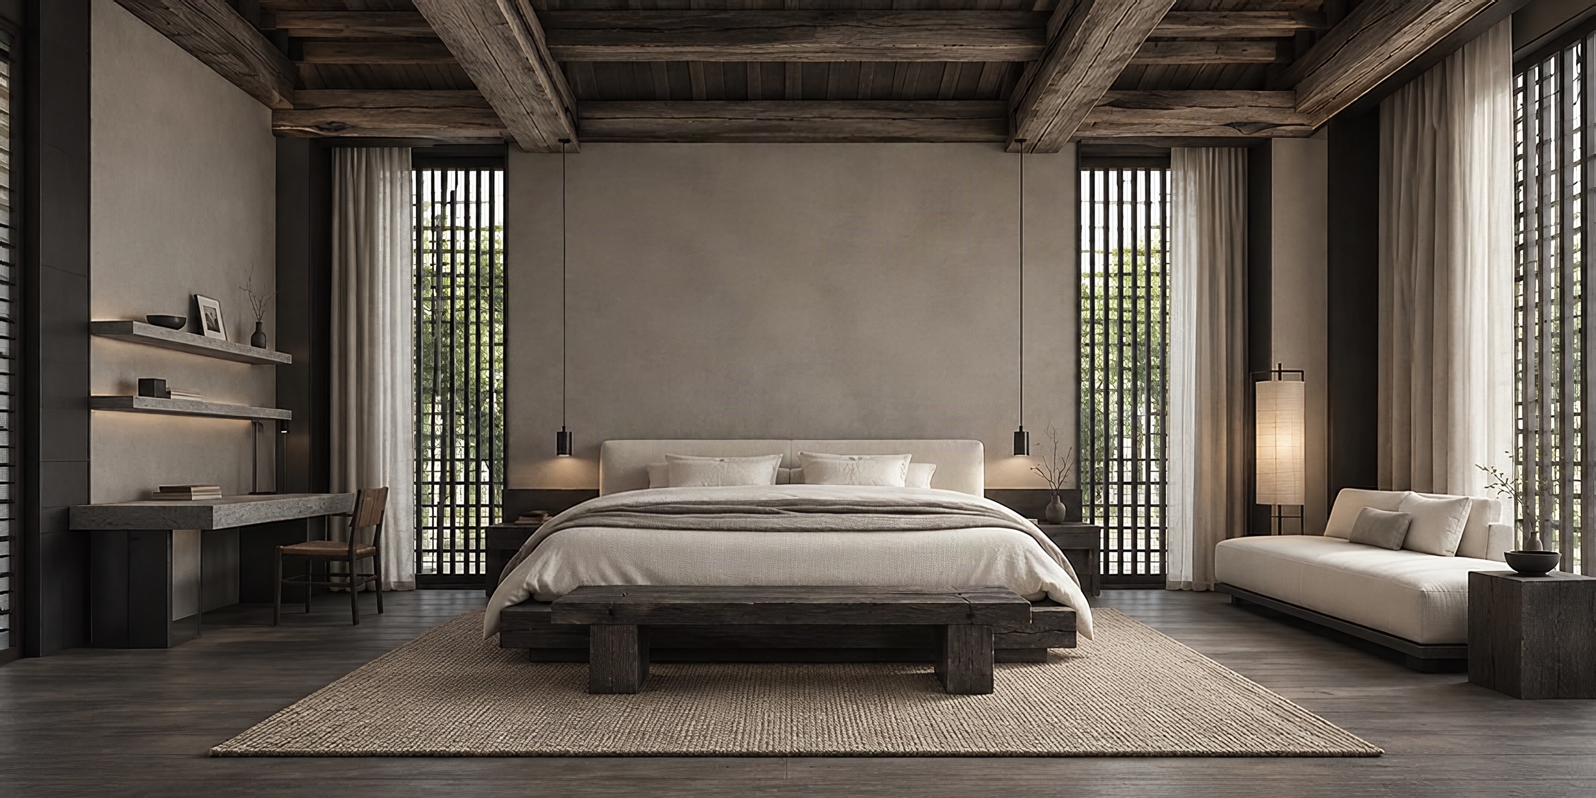
Arrival is through a stone-paved courtyard, enclosed on three sides by weathered timber boarding and vertical lattice beneath grey tiled eaves, a pine to either side of the door. Indoors, heavy rough-hewn beams and trowelled plaster walls are left plain. The dining room ends in a dark fireplace wall beneath a long paper lantern. In the bedroom, gridded timber shutters filter the light.
- Type
- Residential interiors
- Year
- 2020
- Area
- 1,500 m²
Next projectBeijing Gelasi VillaBeijing · 2020