02.22 — Residential
Li Gong Villa, 1540
北京 Li Gong 别墅 · 1540
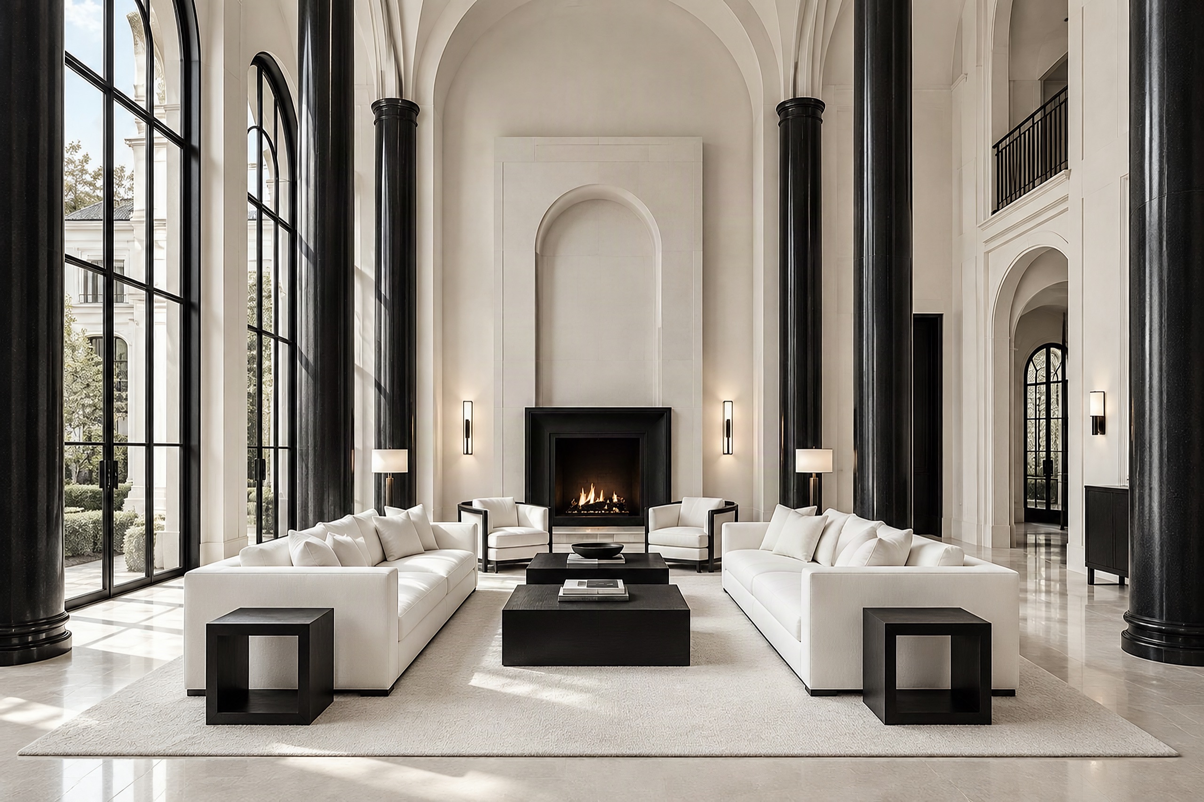
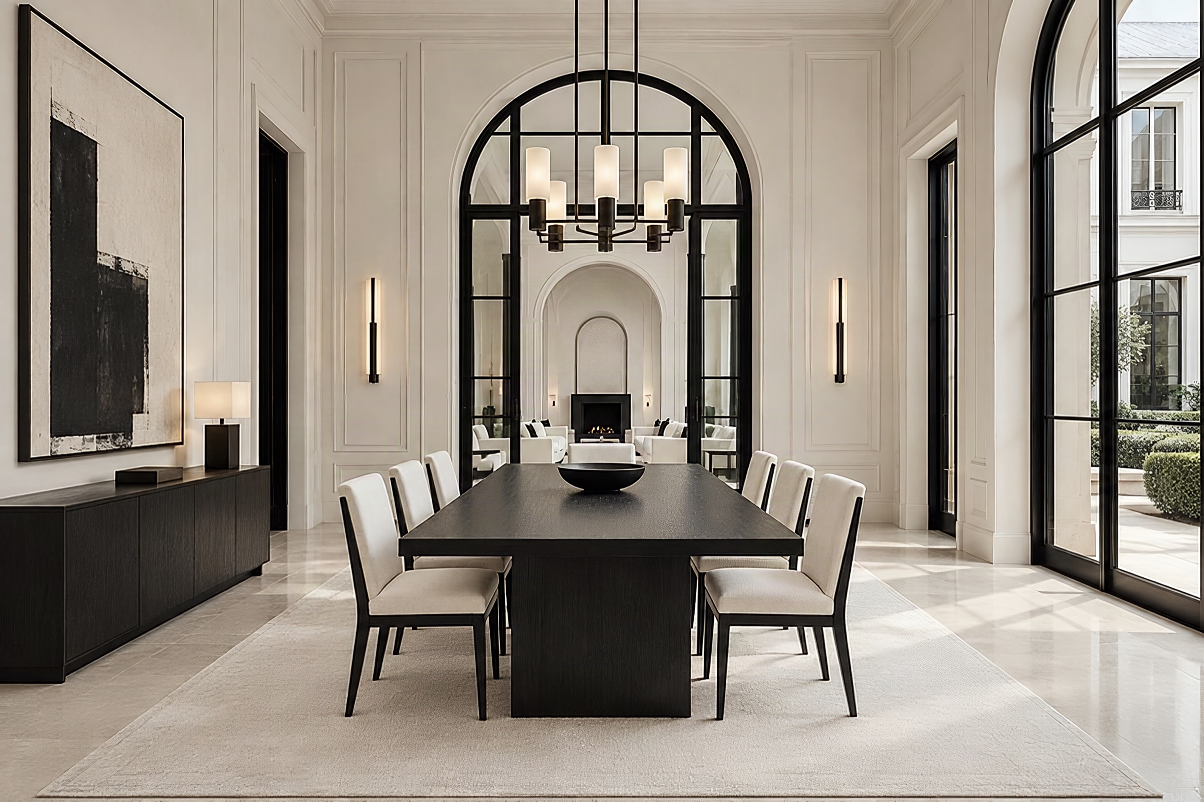
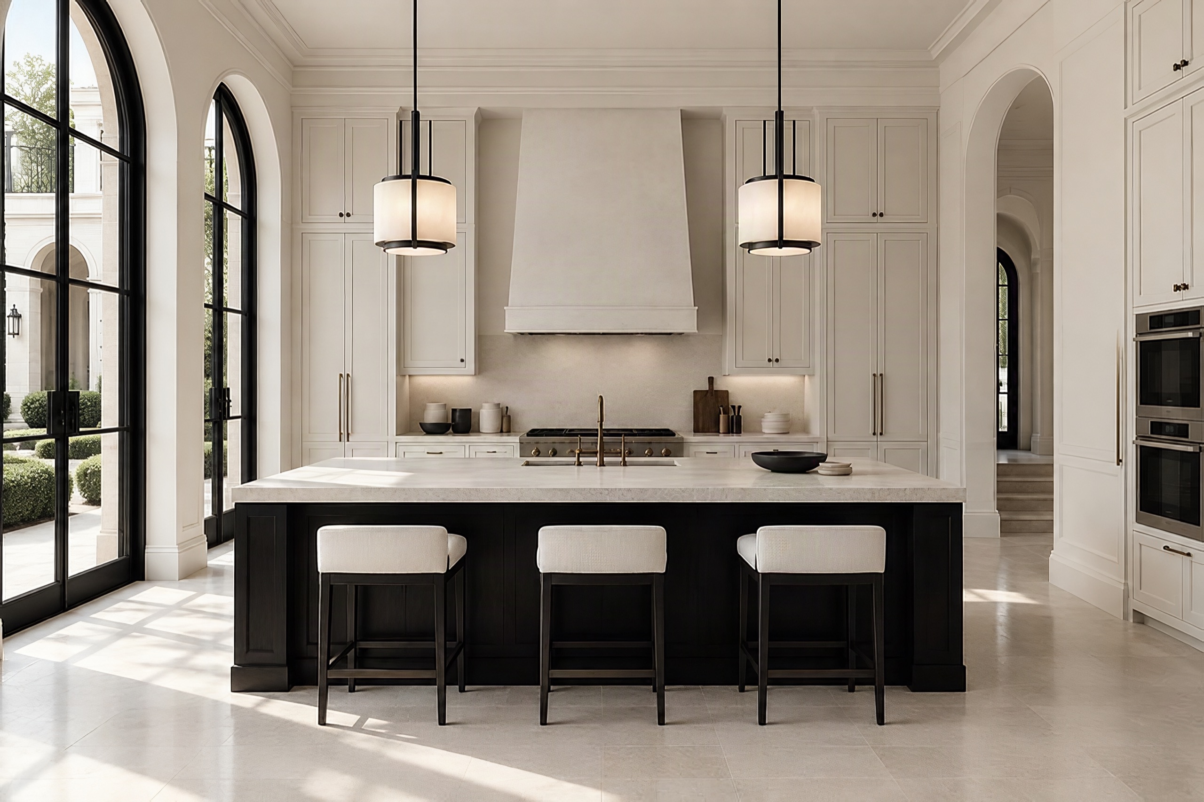
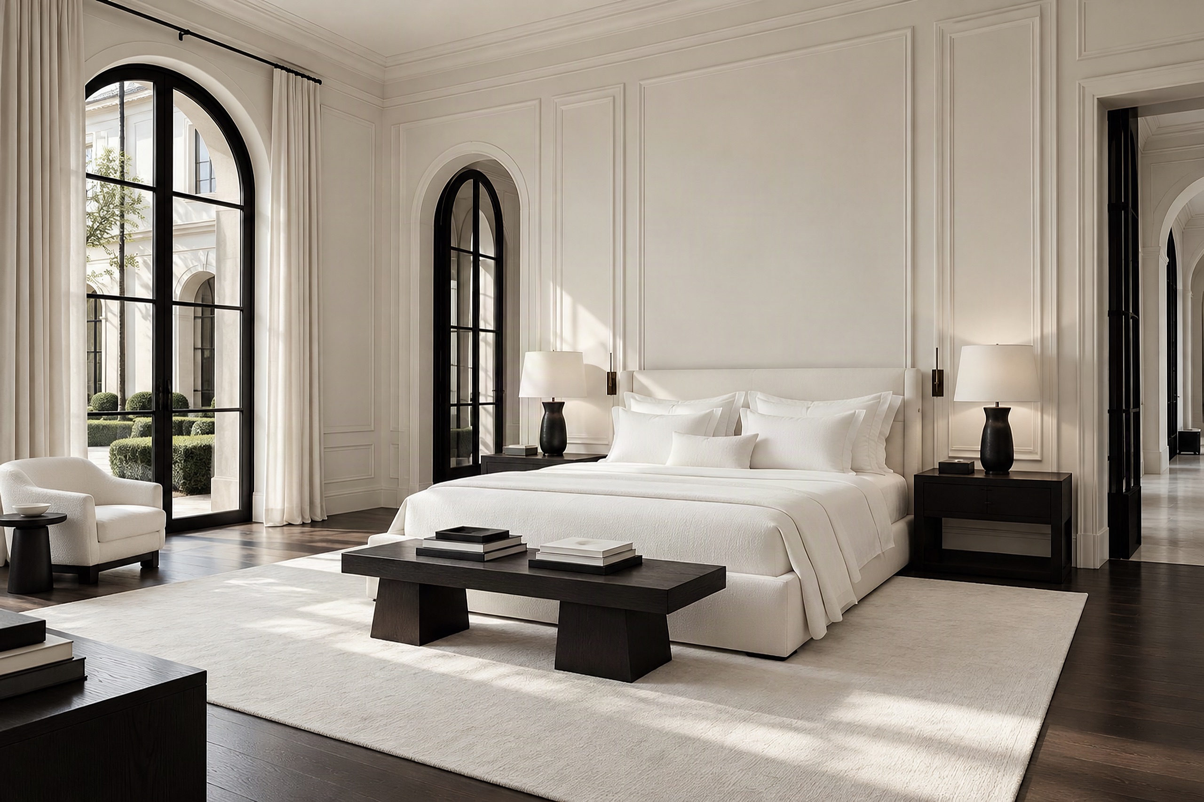
The design for this Beijing villa follows a classical order. Paired black columns rise through a vaulted hall, steel-framed arched windows run full height, and white panelling lines the walls. The fireplace sits on axis beneath an arched niche, flanked by two facing white sofas. An arched doorway in the dining room looks back to the hall; in the kitchen a dark island stands against pale cabinetry.
- Type
- Residential interiors
- Location
- Beijing
- Year
- 2020
- Area
- 1,540 m²
Next projectHeguang Chenyue VillaBeijing · 2020