02.29 — Residential
Longxi Yueshu Villa
龙溪悦墅
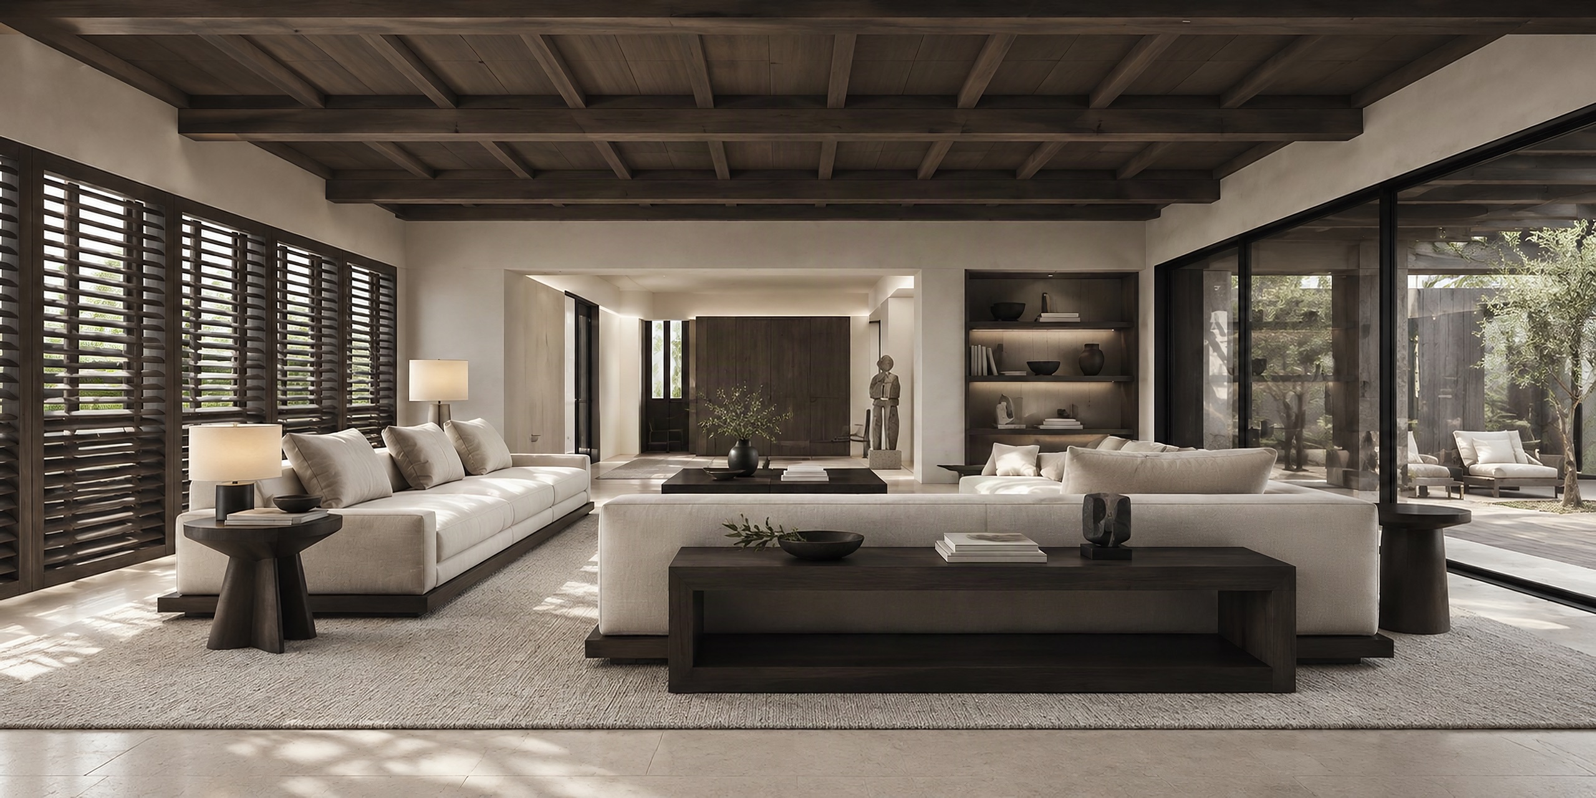
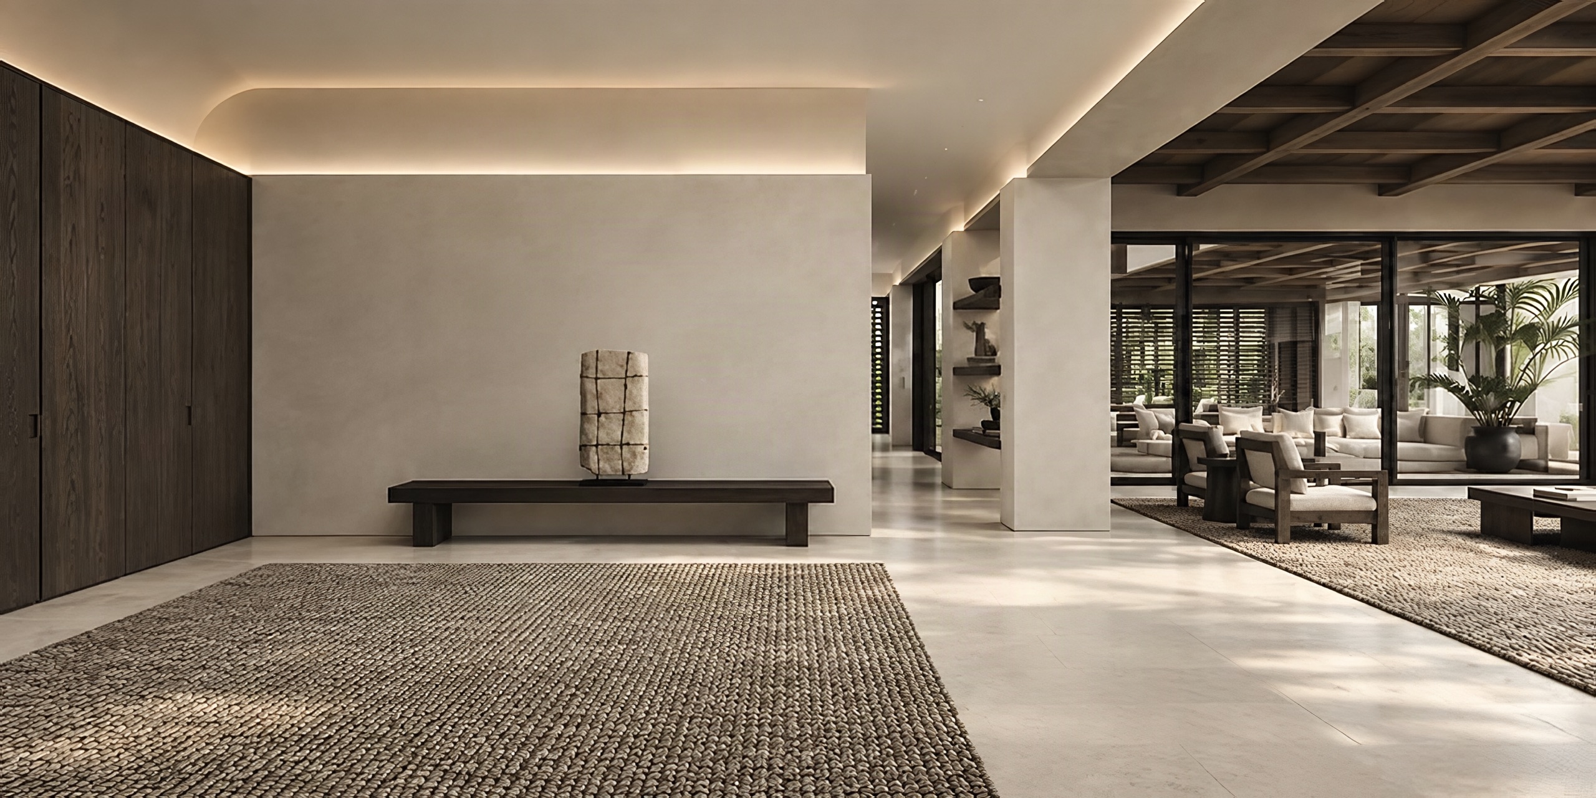
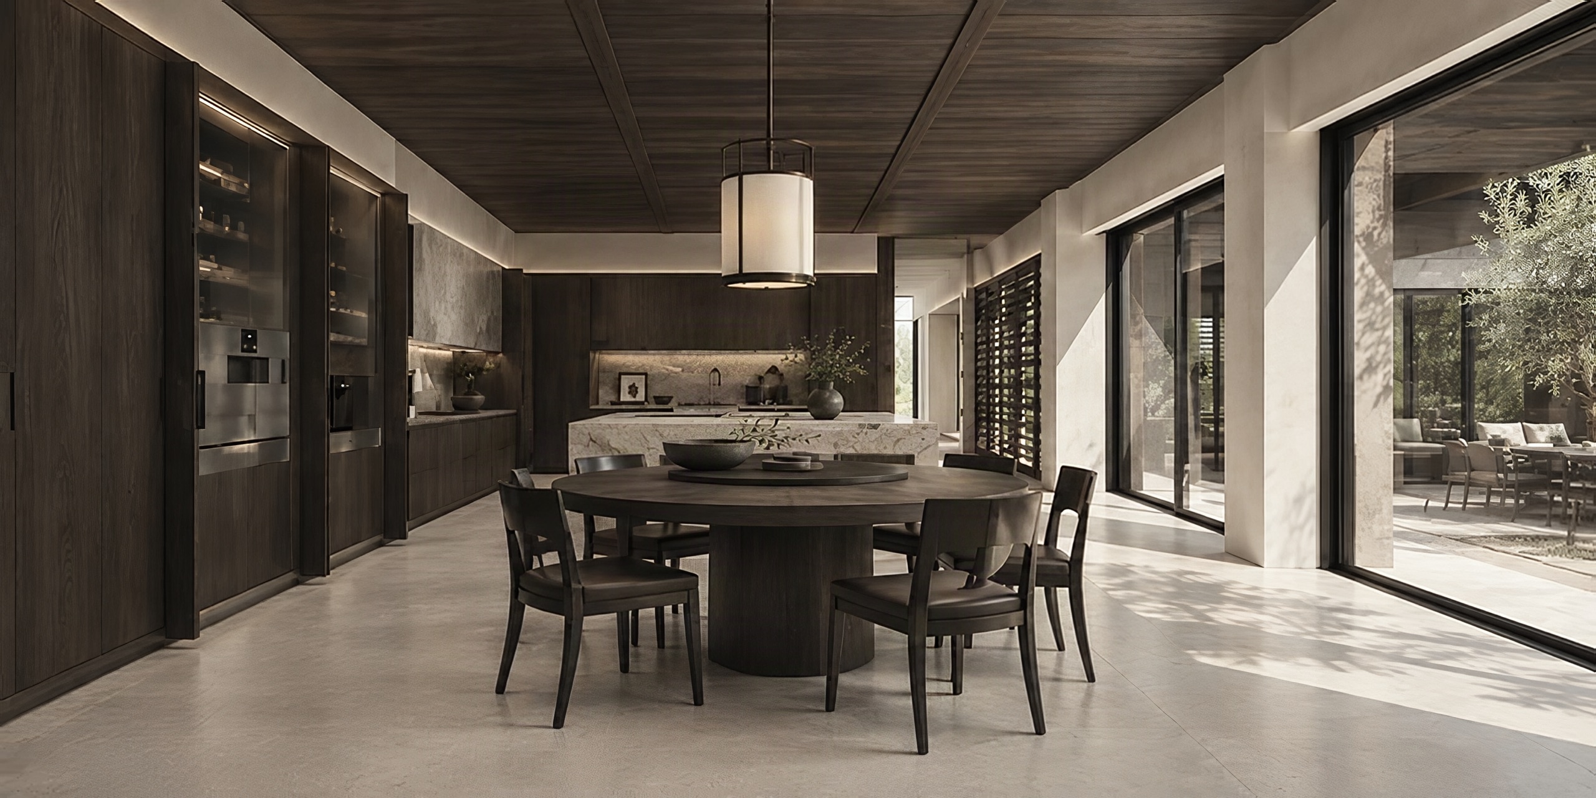
Planned for the Sanya climate, the living room has a wall of dark louvred shutters on one side and sliding glass onto a planted courtyard on the other. A dark coffered timber ceiling sits over pale stone floors and off-white sofas. The entrance hall is left almost empty: one long bench, one object. A round dining table stands beside the stone island of the kitchen.
- Type
- Residential interiors
- Location
- Sanya
- Year
- 2020
- Area
- 830 m²
Next projectShanghai Peninsula Hotel ApartmentShanghai · 2019