01.04 — Architecture
Niigata Villa
新泻别墅
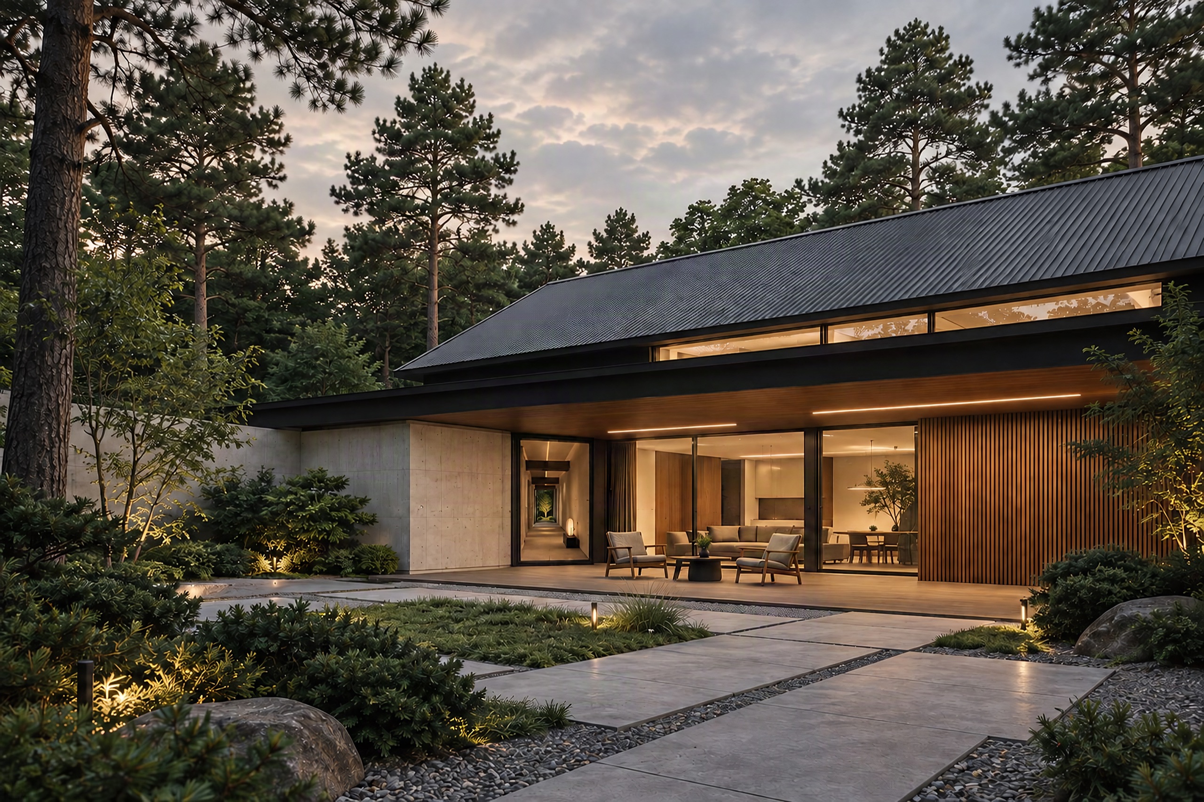
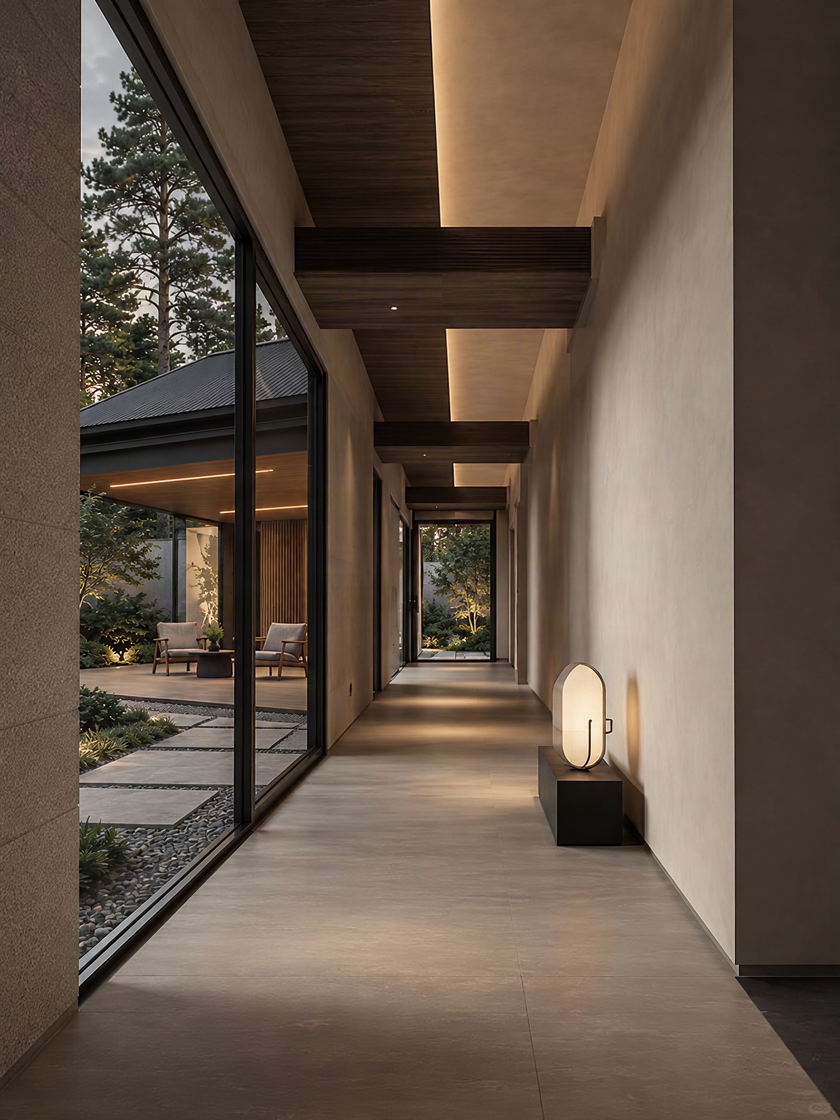
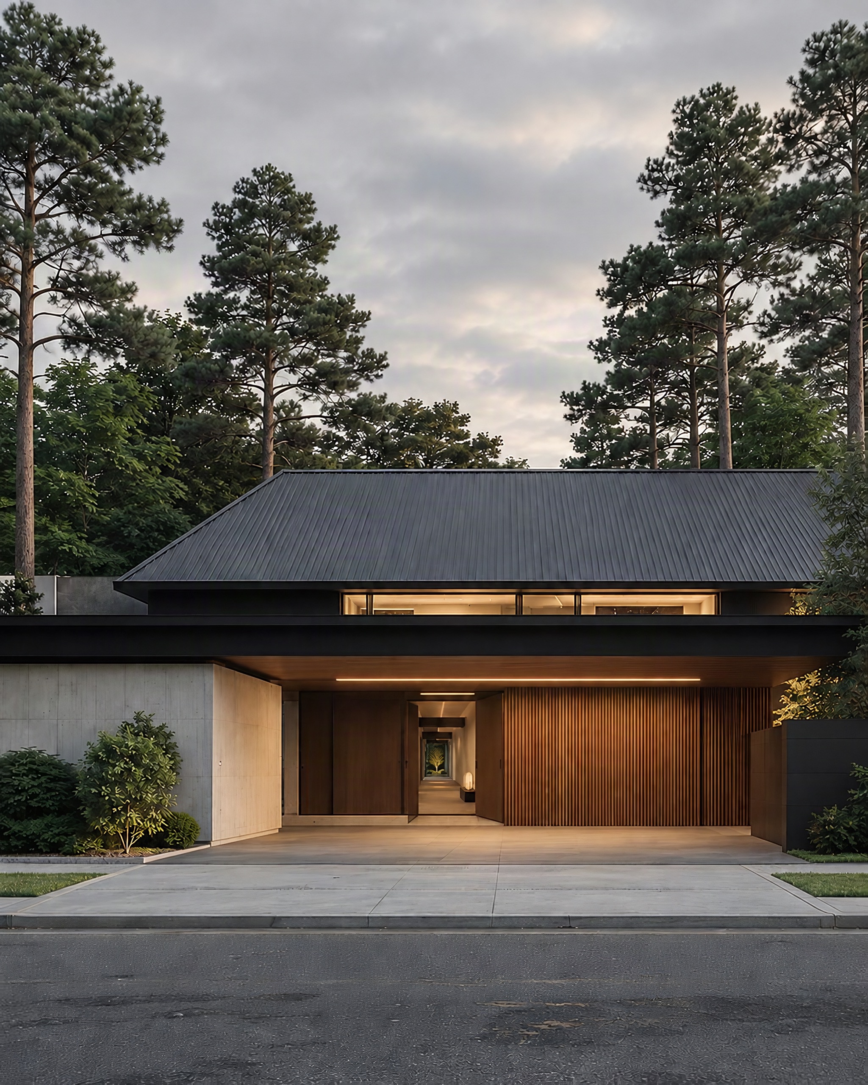
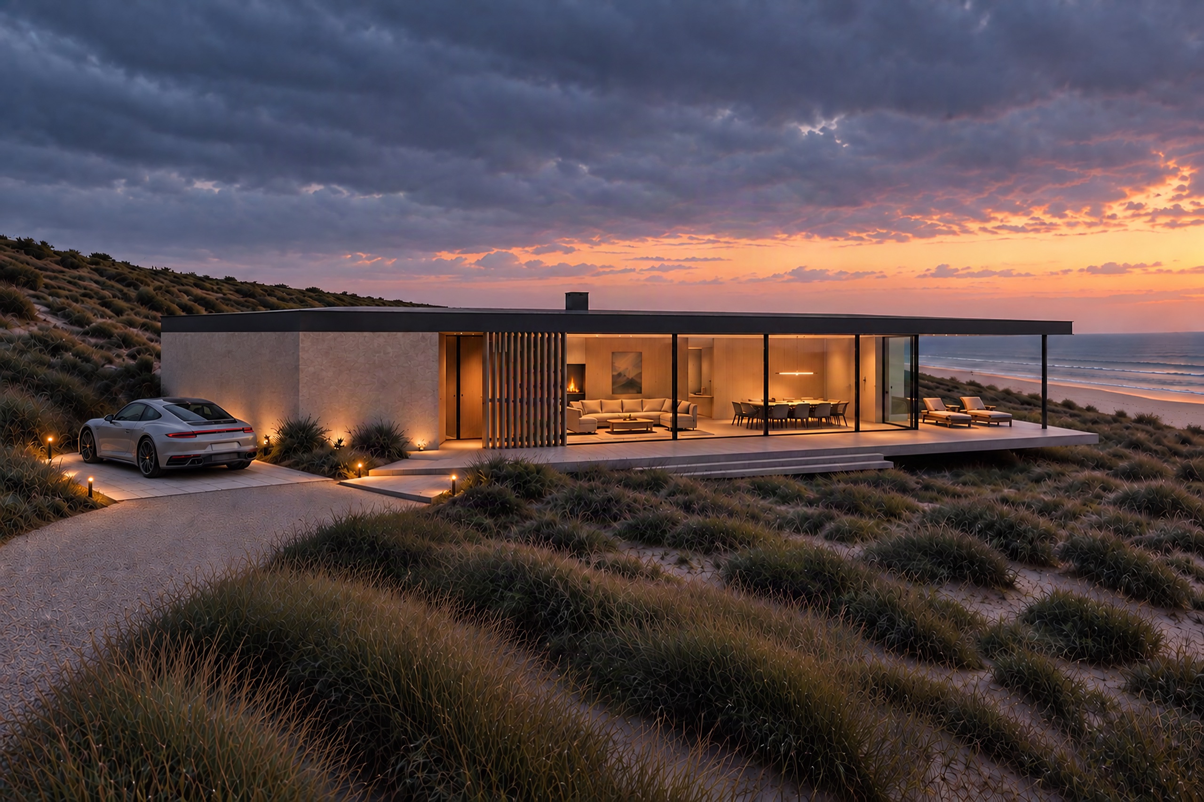
Among tall pines, a broad dark pitched roof sits low over a horizontal eave, with a band of warmly lit clerestory glazing between the two. Walls with the look of fair-faced concrete and screens of vertical timber slats flank the entrance, where one axis runs deep into the house. Toward the garden the plan opens fully, and living spaces extend onto a covered terrace over stone, gravel and planting.
- Type
- Architecture & interiors
- Location
- Japan
- Area
- 900 m²
Next projectBrittany Holiday VillaBrittany, France · 2019