03.12 — Commercial & Public
Bulthaup Showroom
Bulthaup 展厅
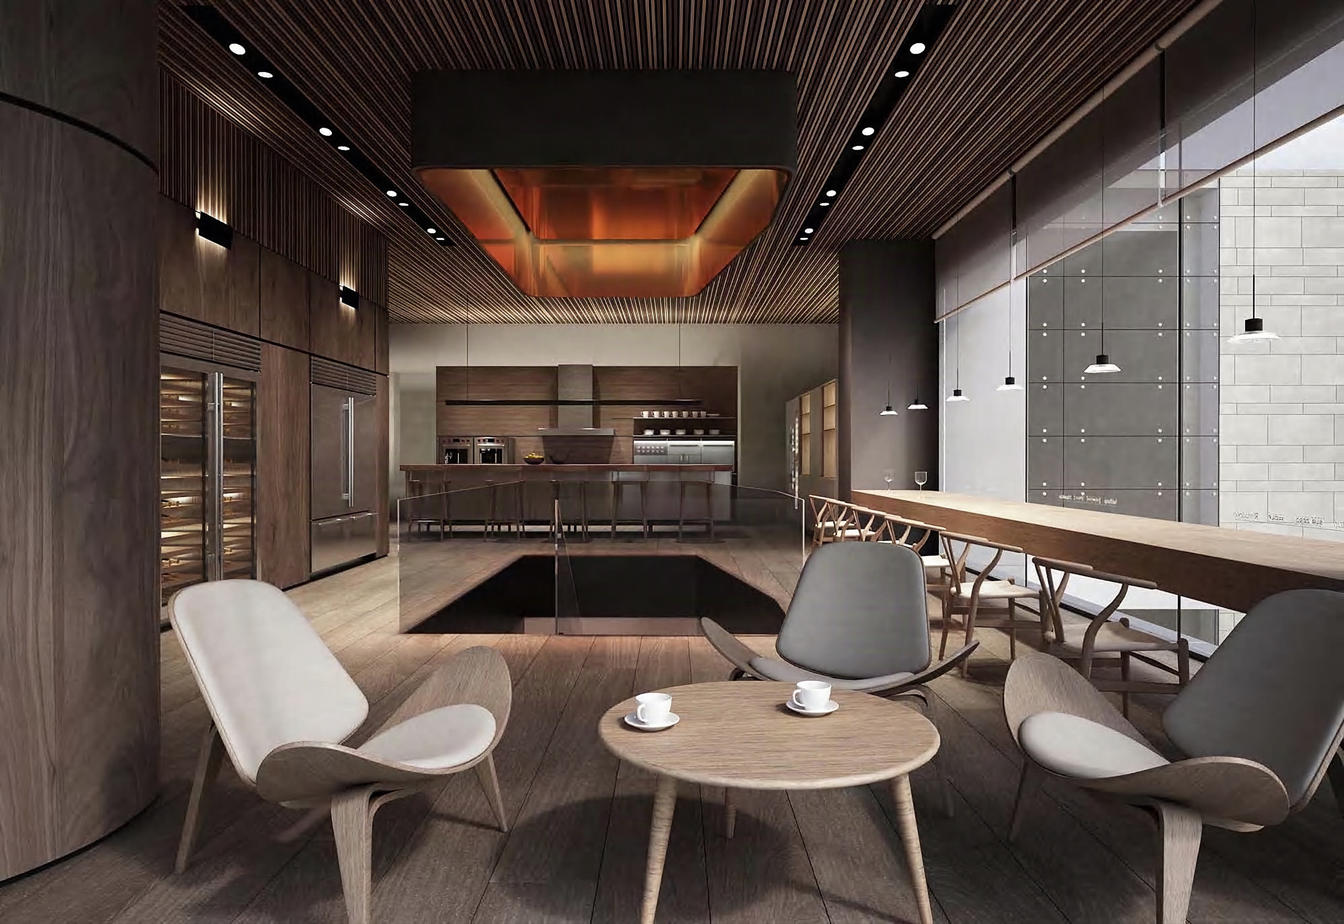
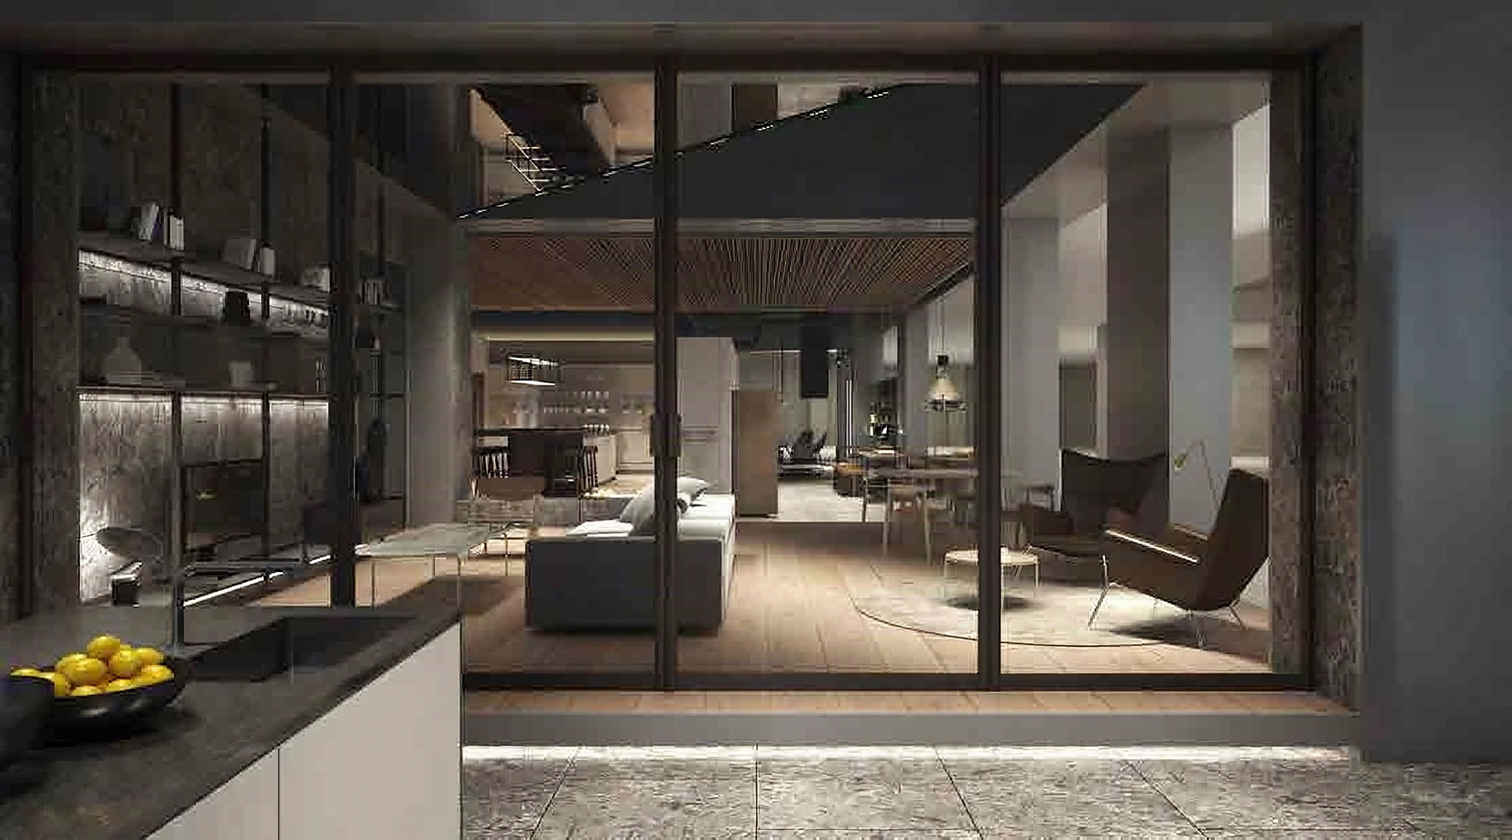
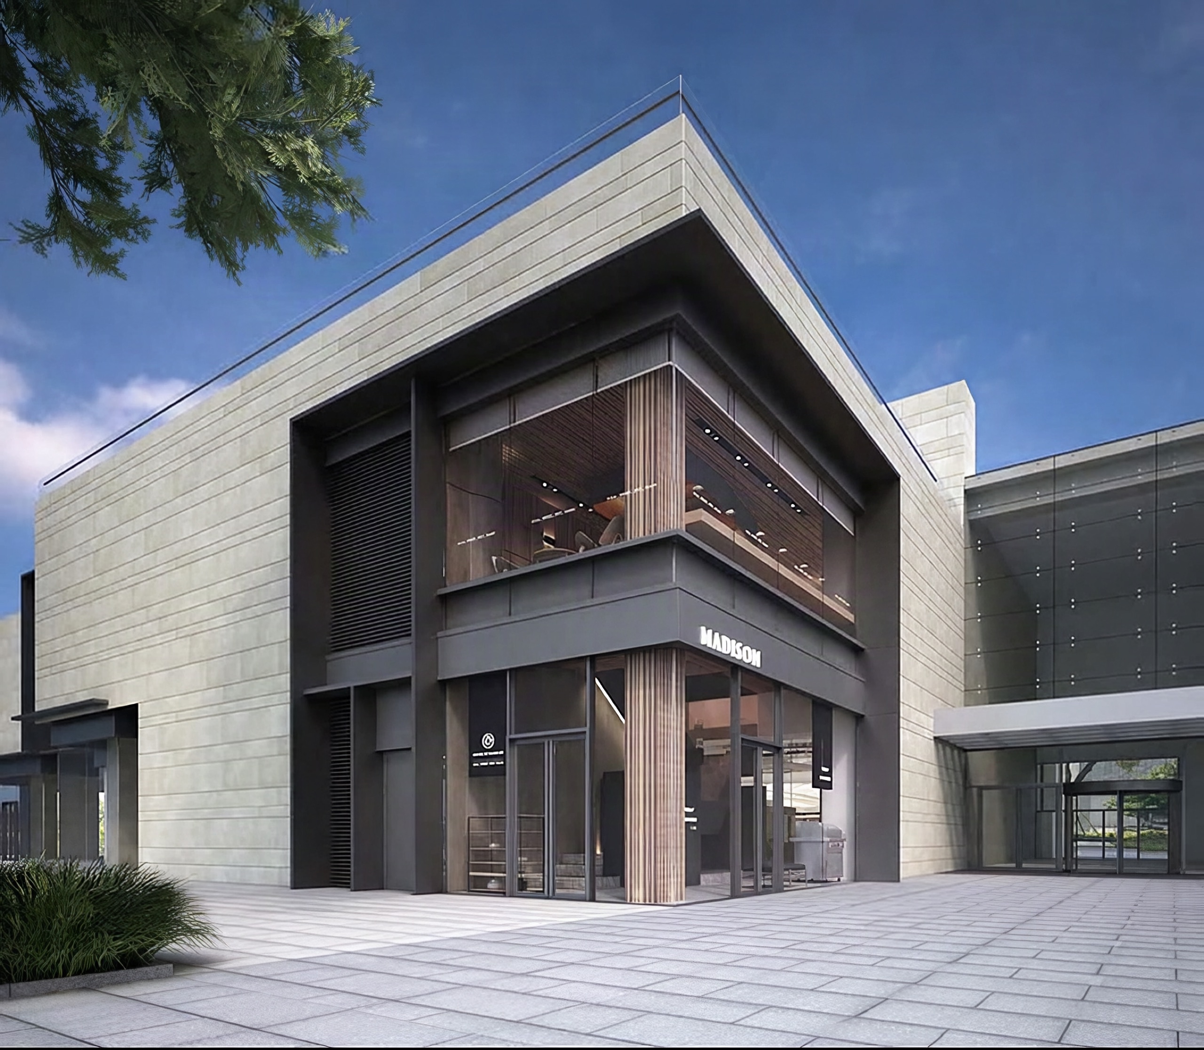
The showroom occupies two levels, linked by a glazed opening in the floor. Upstairs, dark timber panelling, a finely slatted ceiling and a square, copper-lined light canopy give the room the air of a private lounge: a long counter by the window, easy chairs around a low table, the kitchen held at the back. The lower level opens to a courtyard, sitting area beside worktop.
- Type
- Commercial interiors
- Location
- Shanghai
- Year
- 2019
- Area
- 400 m²
Next projectWanzhong International OfficeXi'an · 2017