03.11 — Commercial & Public
Porro Showroom
Porro 展厅
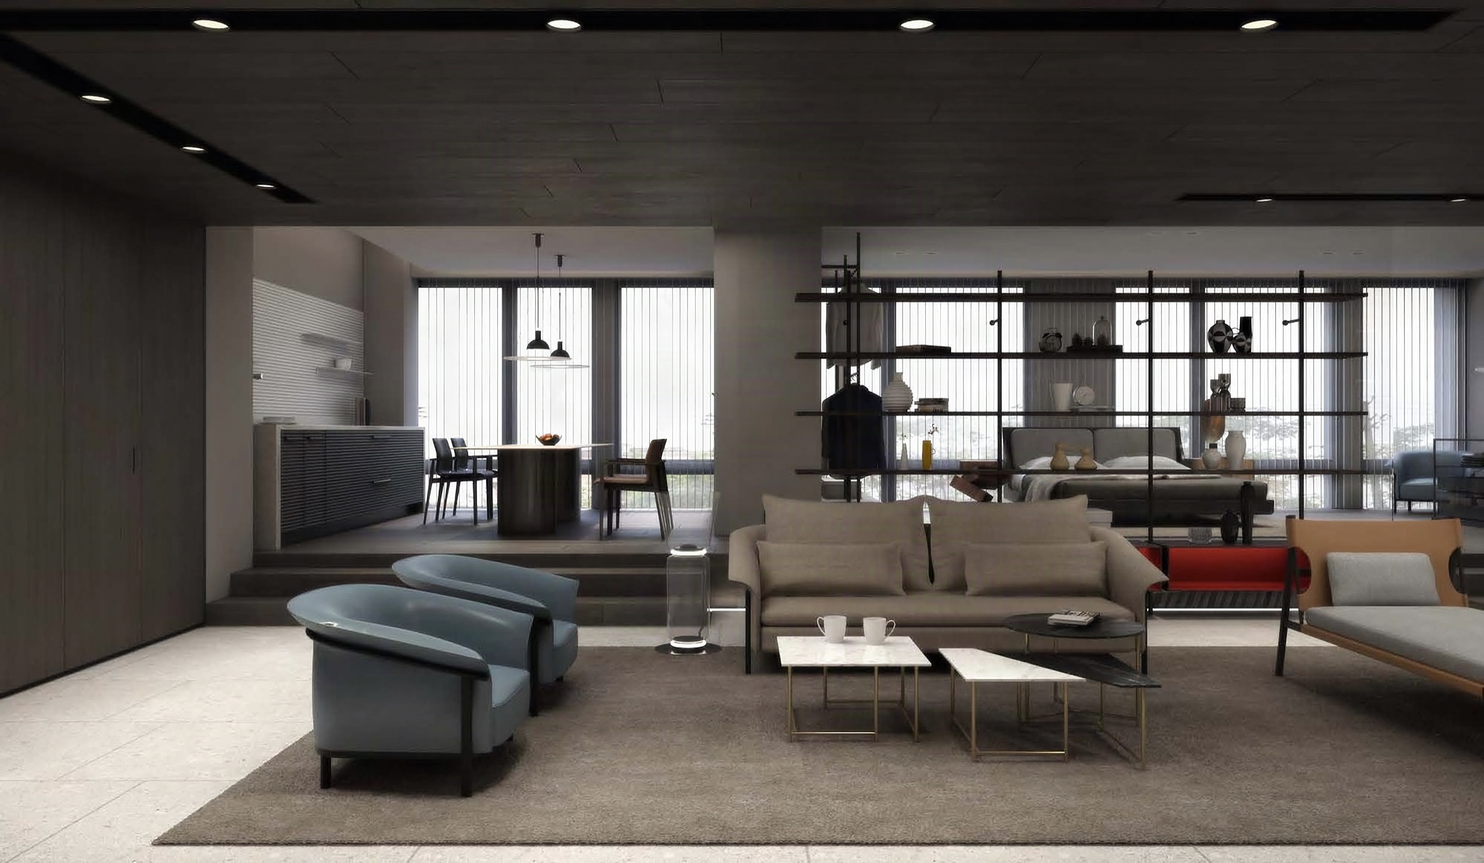
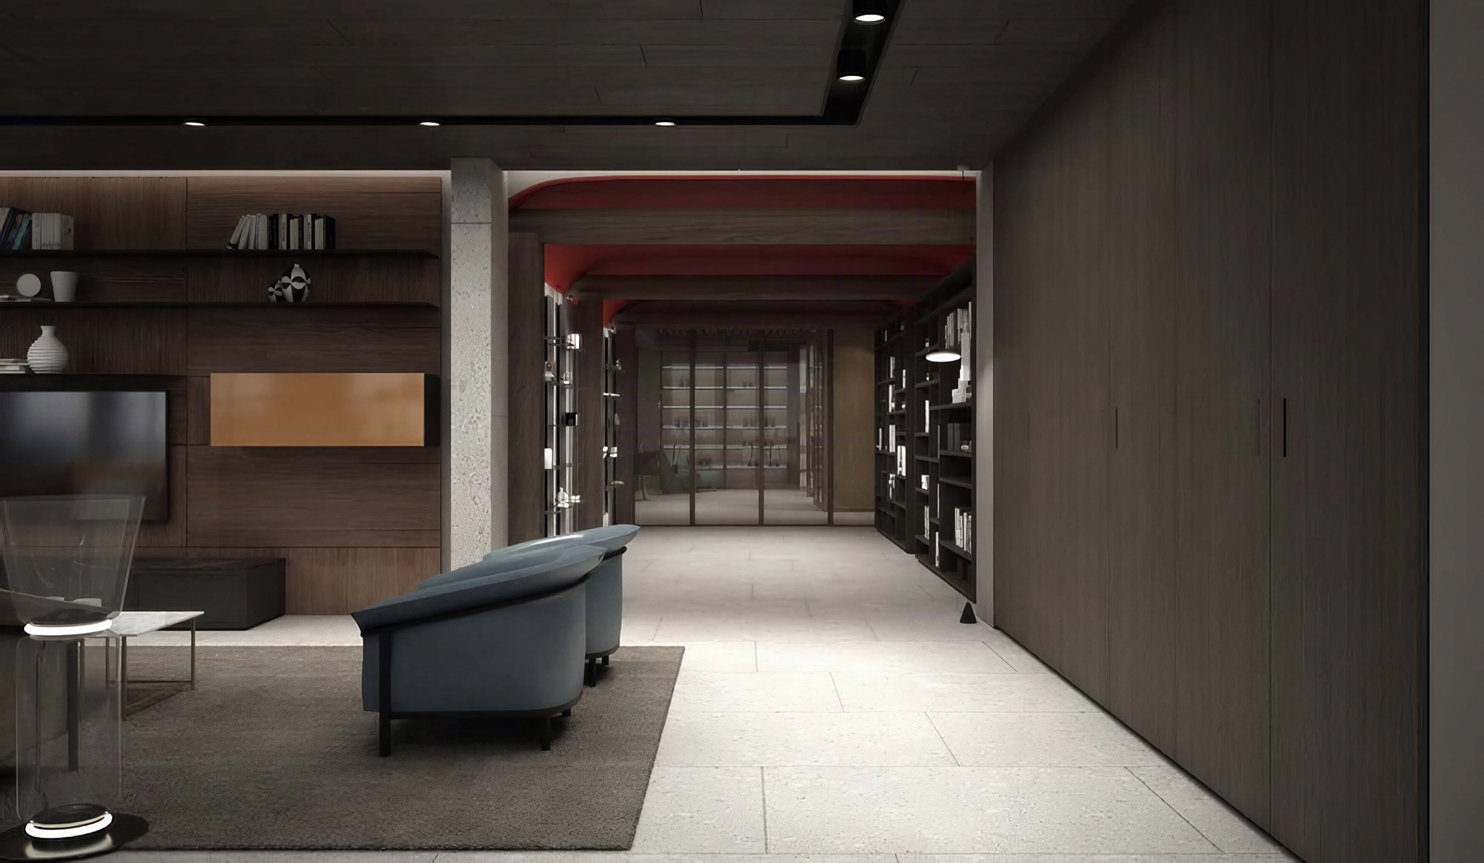
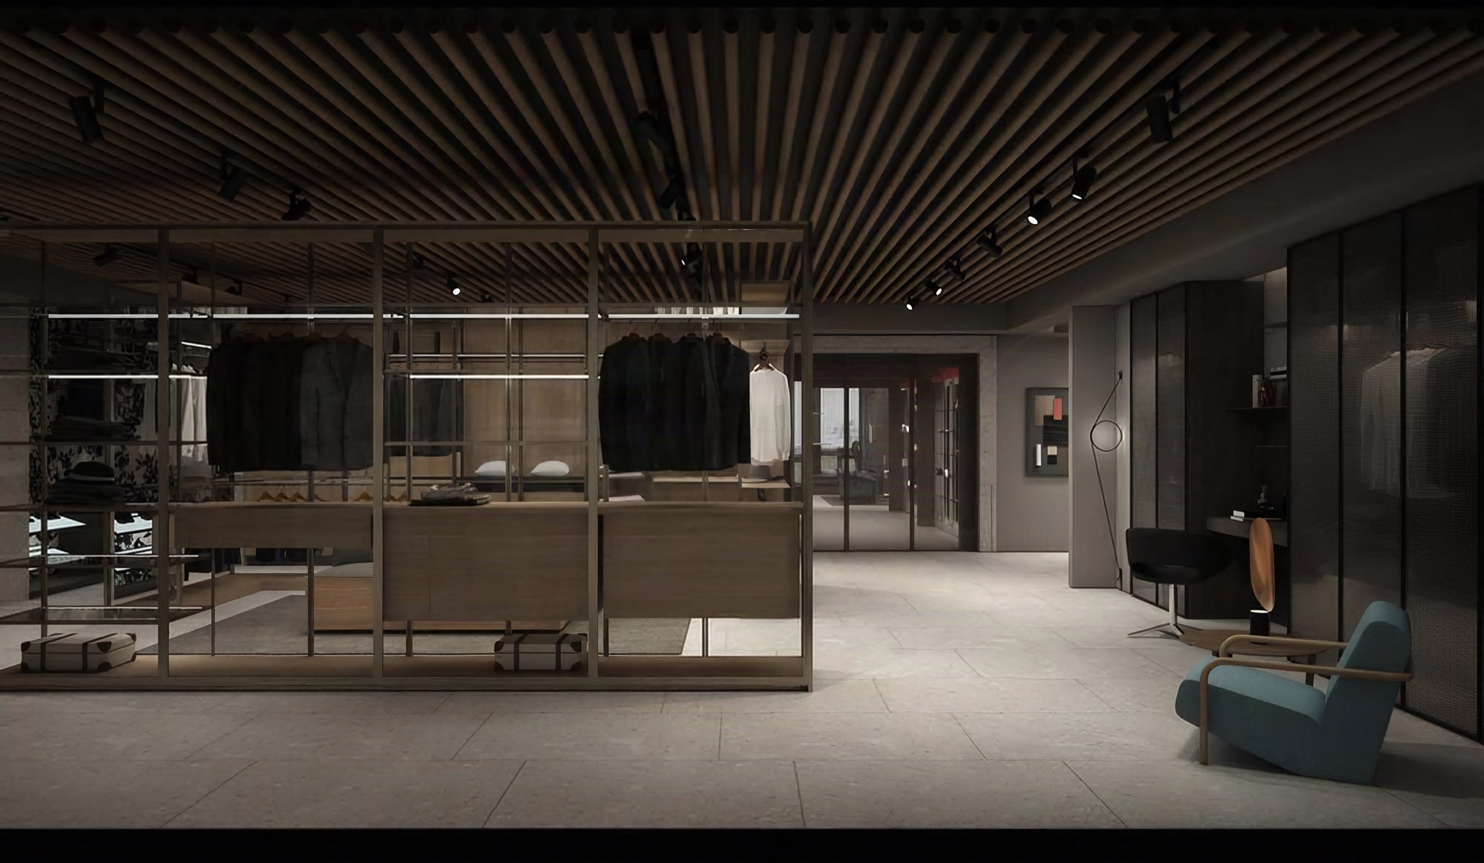
In under two hundred square metres, the Porro showroom is laid out as one continuous dwelling. The living area sits forward; a raised kitchen and dining platform and a bedroom line the windows, divided by open shelving in place of walls. A dark timber ceiling and full-height cabinet fronts contain the space above a pale stone floor. One corridor with a red soffit supplies the only accent.
- Type
- Commercial interiors
- Location
- Shanghai
- Year
- 2019
- Area
- 185 m²
Next projectBulthaup ShowroomShanghai · 2019