02.06 — Residential
Cuihu Phase V, 32F
翠湖五期 · 32F
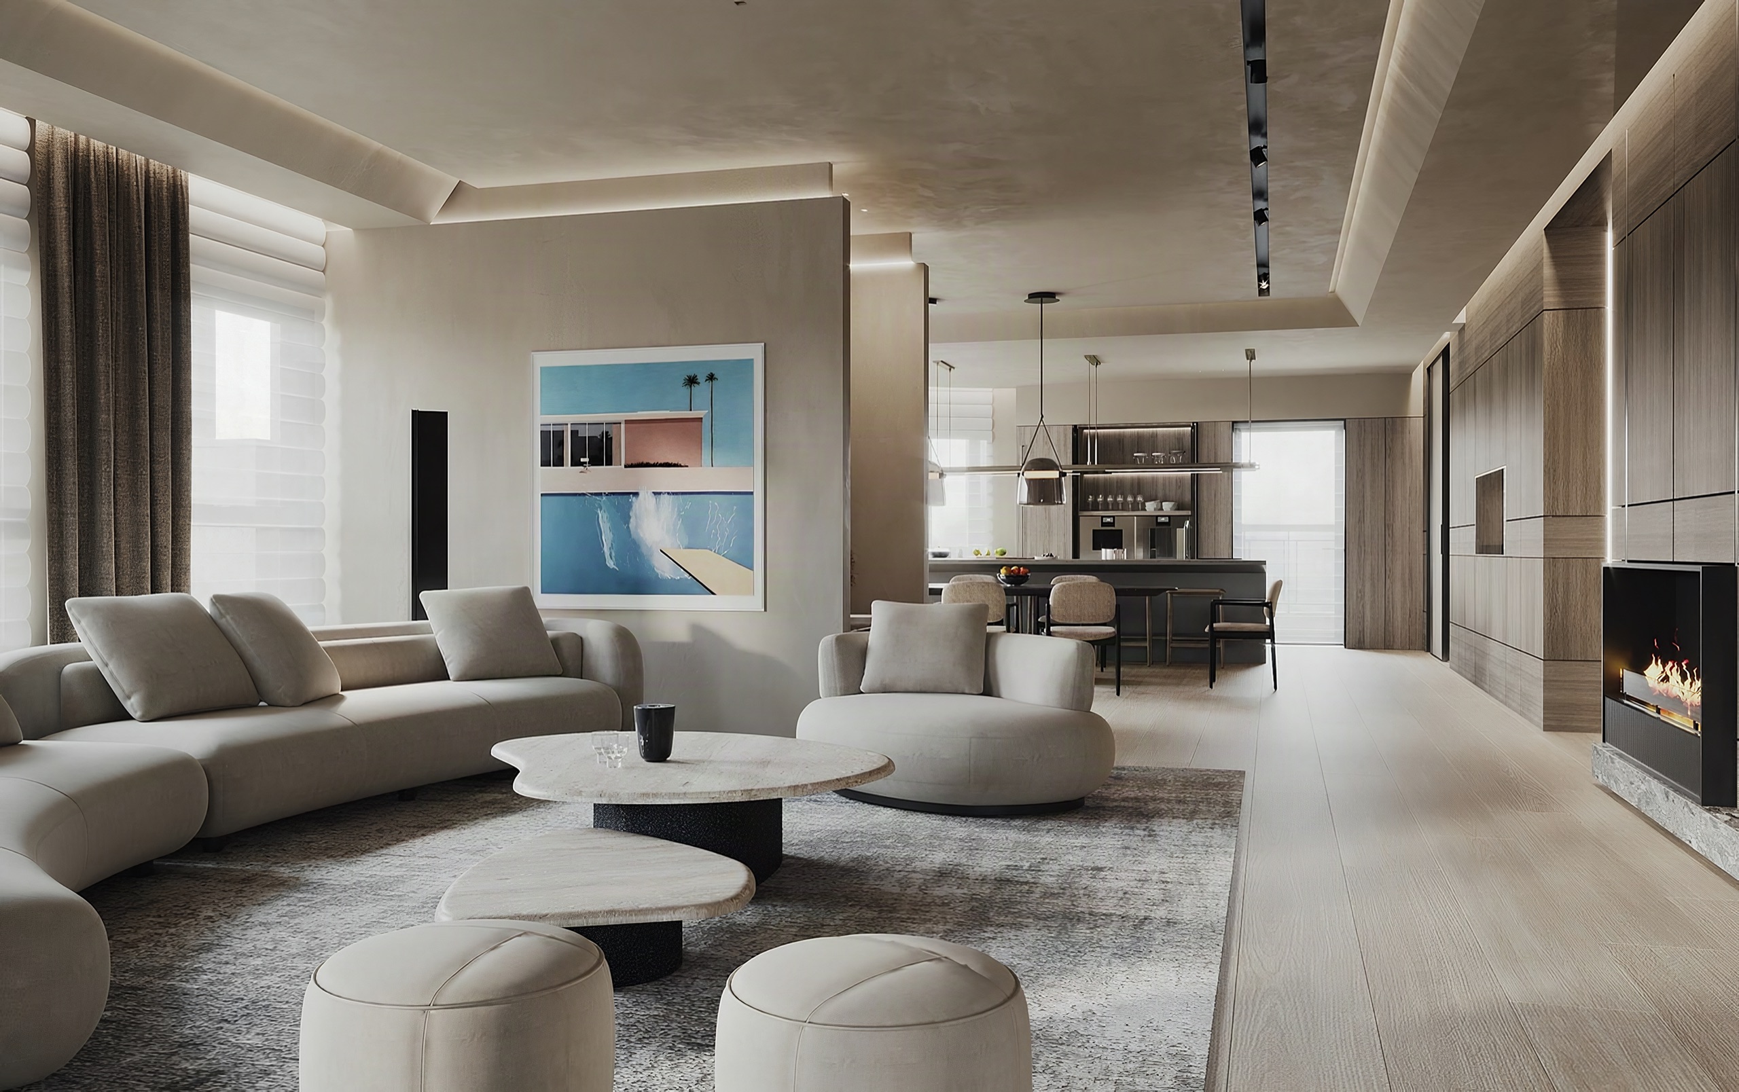
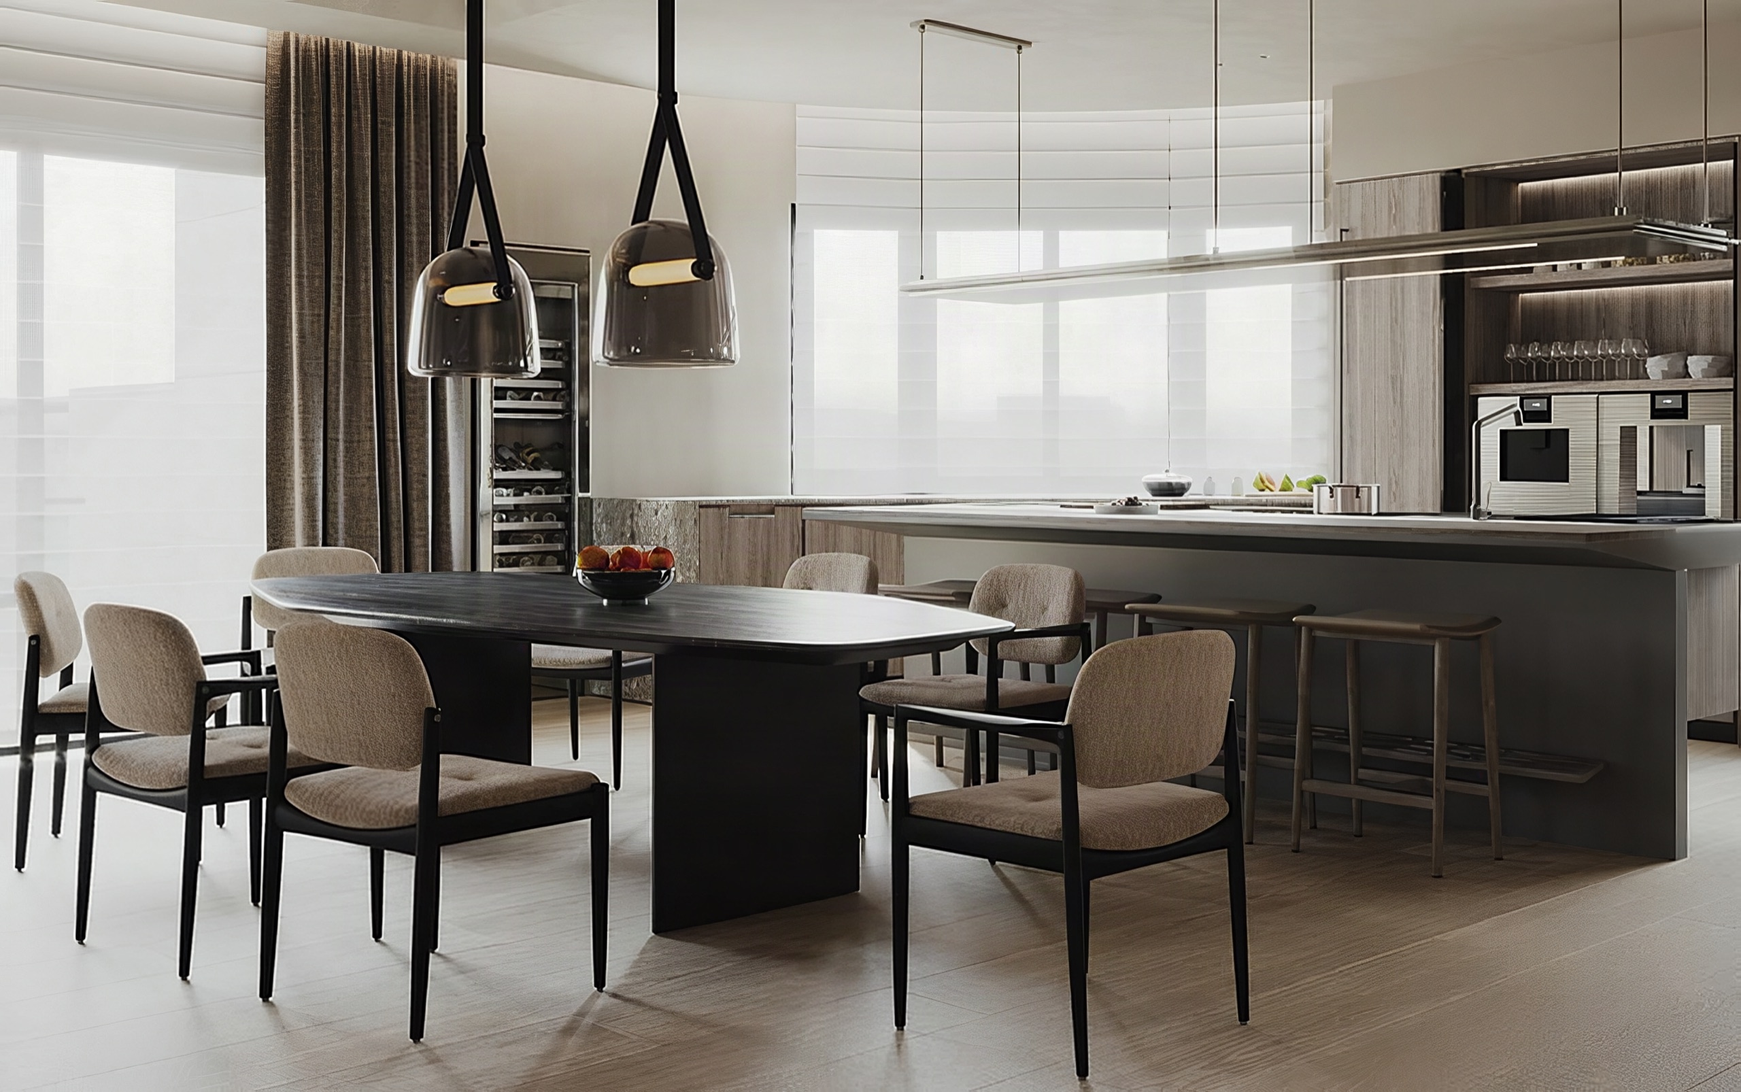
From the living room the eye runs the length of a timber-panelled wall, a fireplace set at its base, to the kitchen and dining area at the far end. A curved pale sofa, stone-topped tables of irregular outline and round ottomans keep the seating loose. Dining unfolds along a curved bay of windows, where a dark oval table sits beside a long island under smoked-glass pendants.
- Type
- Residential interiors
- Location
- Shanghai
- Year
- 2025
- Area
- 450 m²
Next projectHuashan LiyuanShanghai · 2025