02.07 — Residential
Huashan Liyuan
华山丽苑
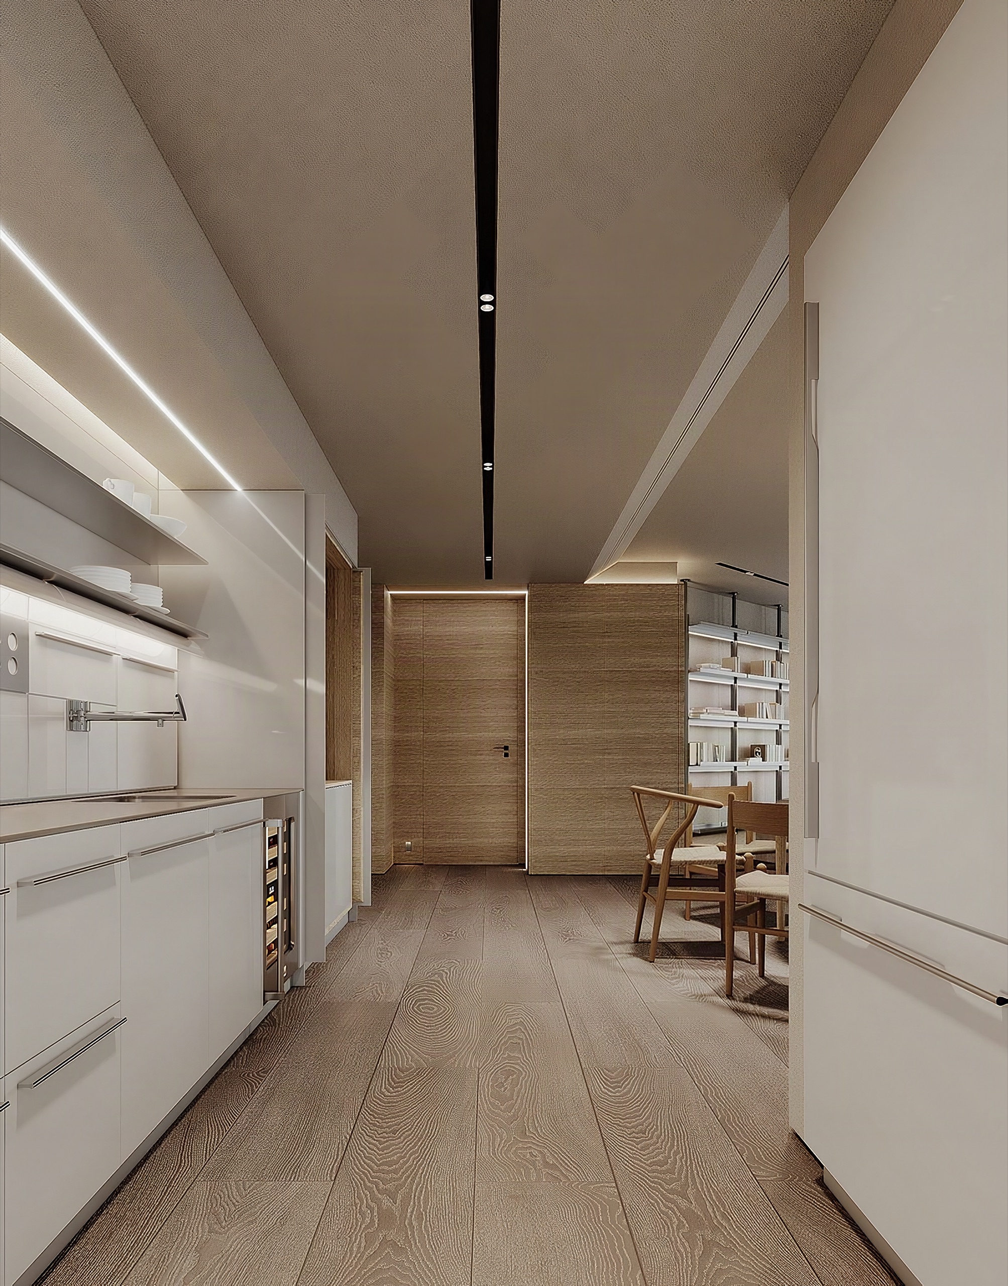
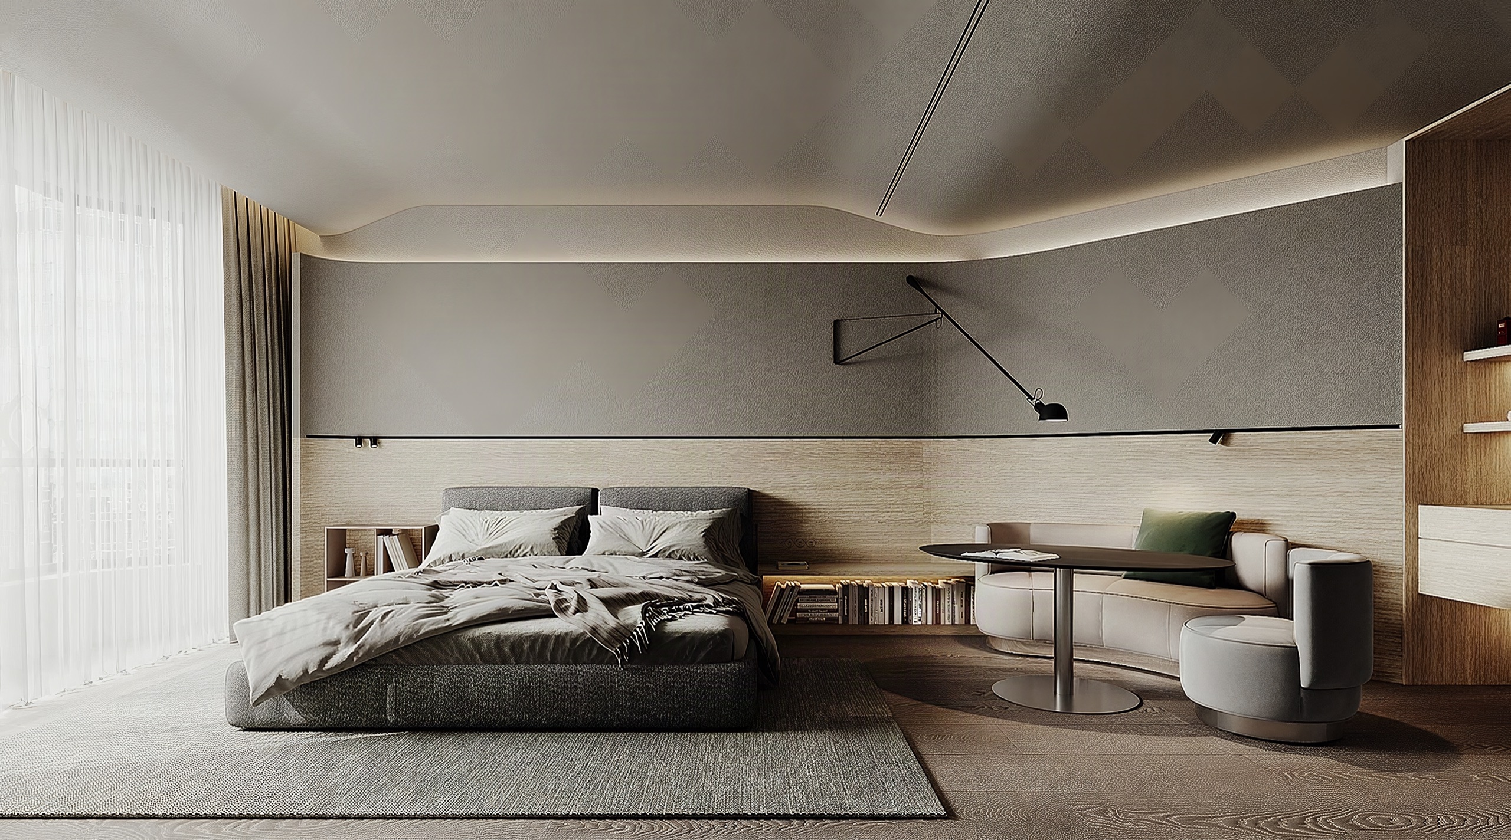
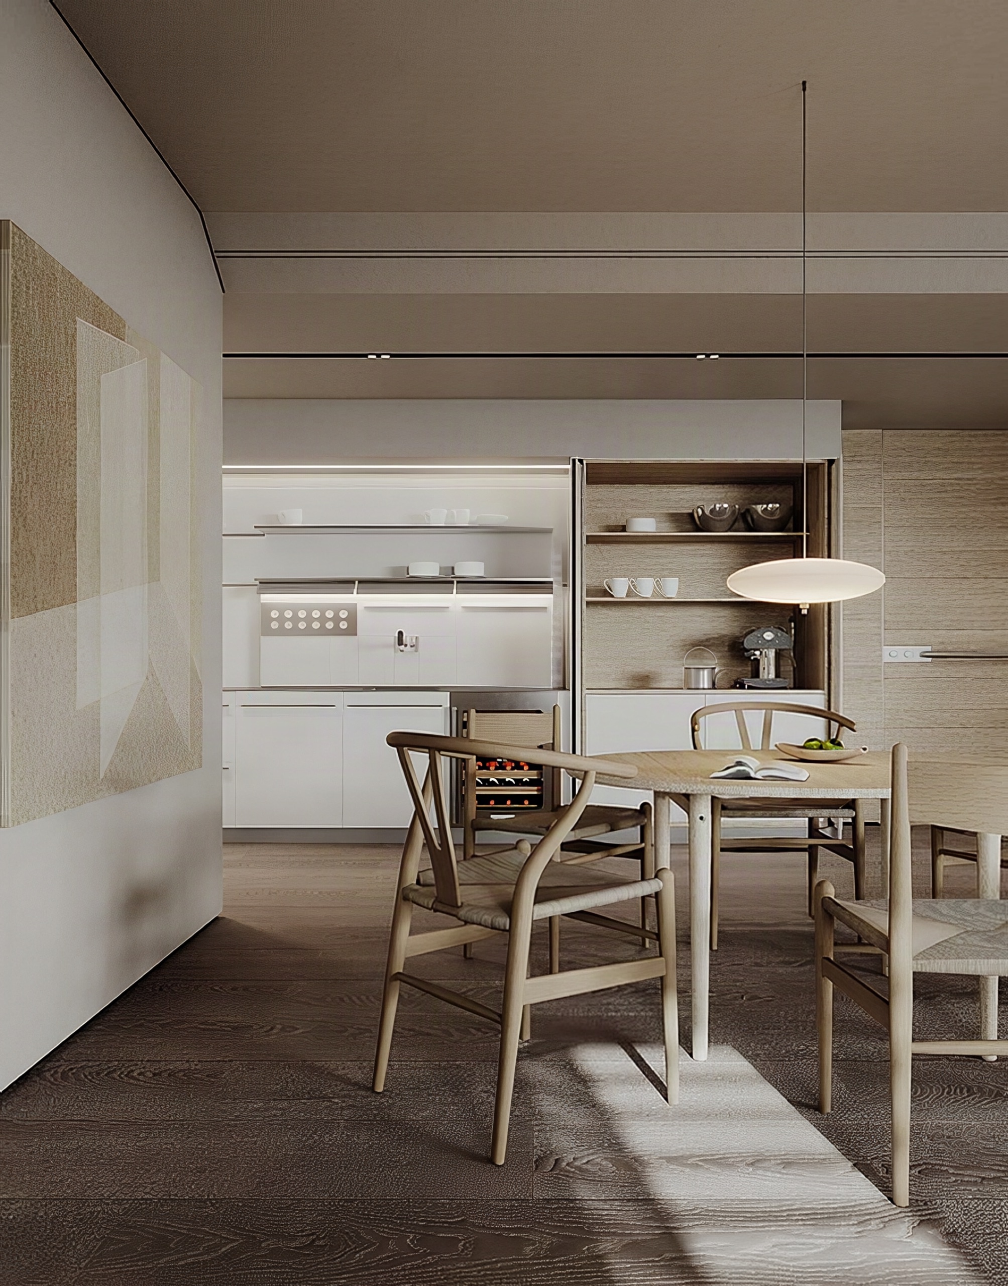
The kitchen is treated as a passage: white cabinetry lines both sides while wide oak boards run toward a timber-clad wall and its flush door, with the dining table and bookshelves glimpsed to one side. In the bedroom a gently curved cove edges the ceiling, the wall divides into grey above and pale timber below, and a curved banquette with a small round table sits beside the bed.
- Type
- Residential interiors
- Location
- Shanghai
- Year
- 2025
- Area
- 245 m²
Next projectDongjiao VillaShanghai · 2024