02.35 — Residential
Cuihu Tiandi, Phase V
翠湖天地 · 五期
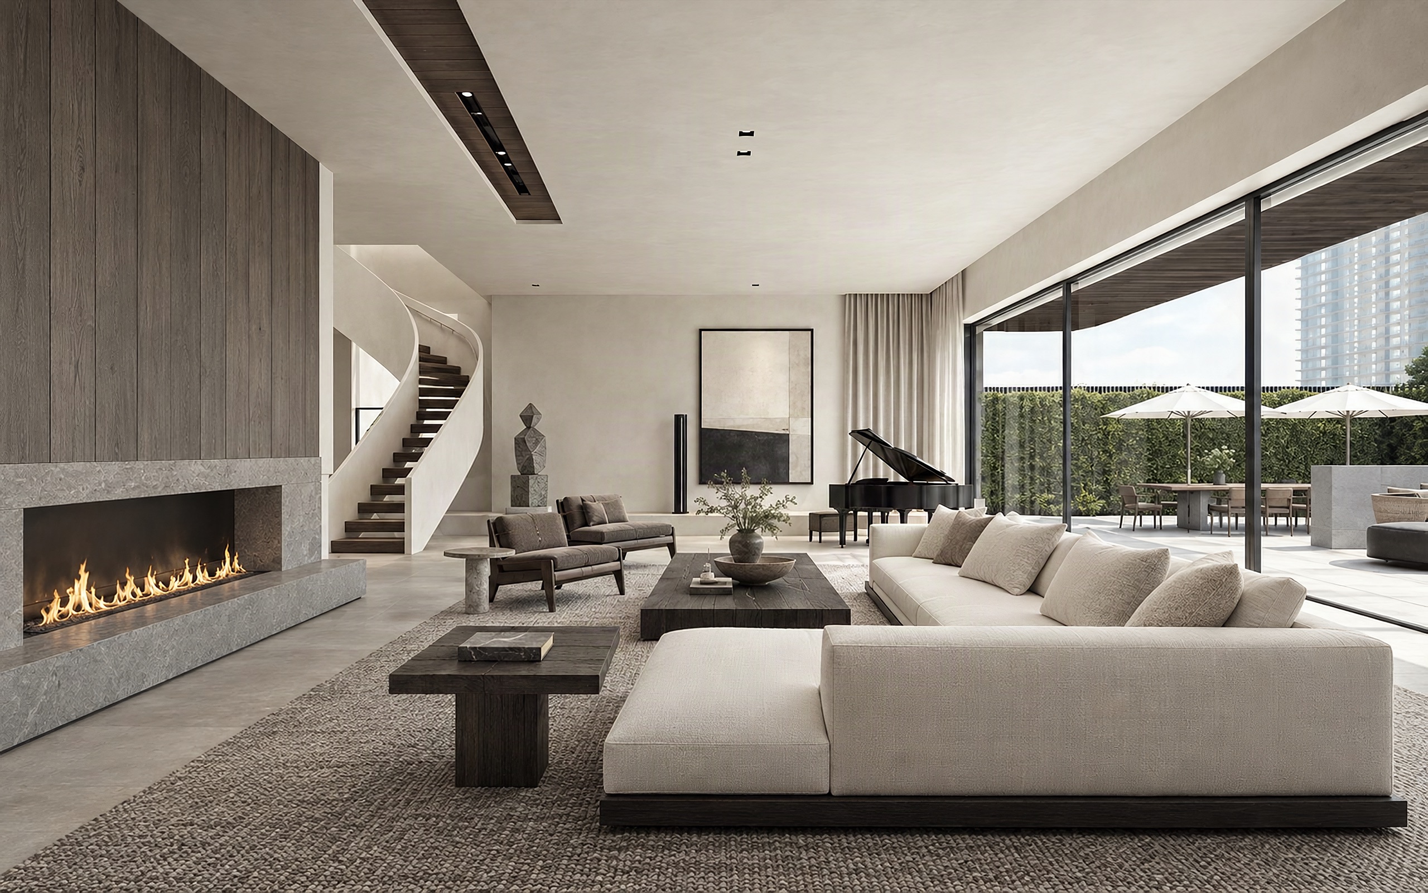
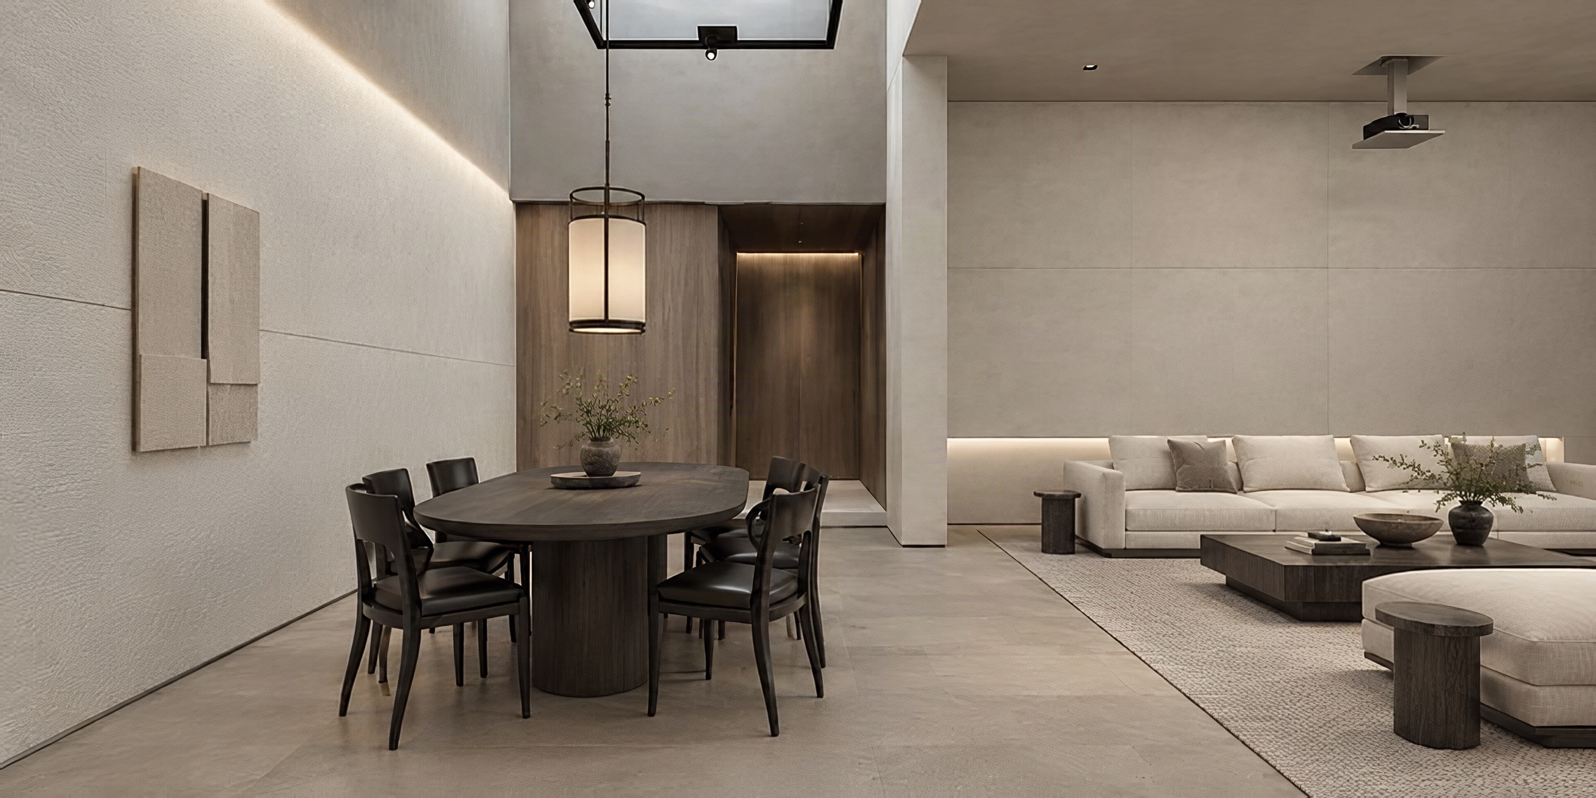
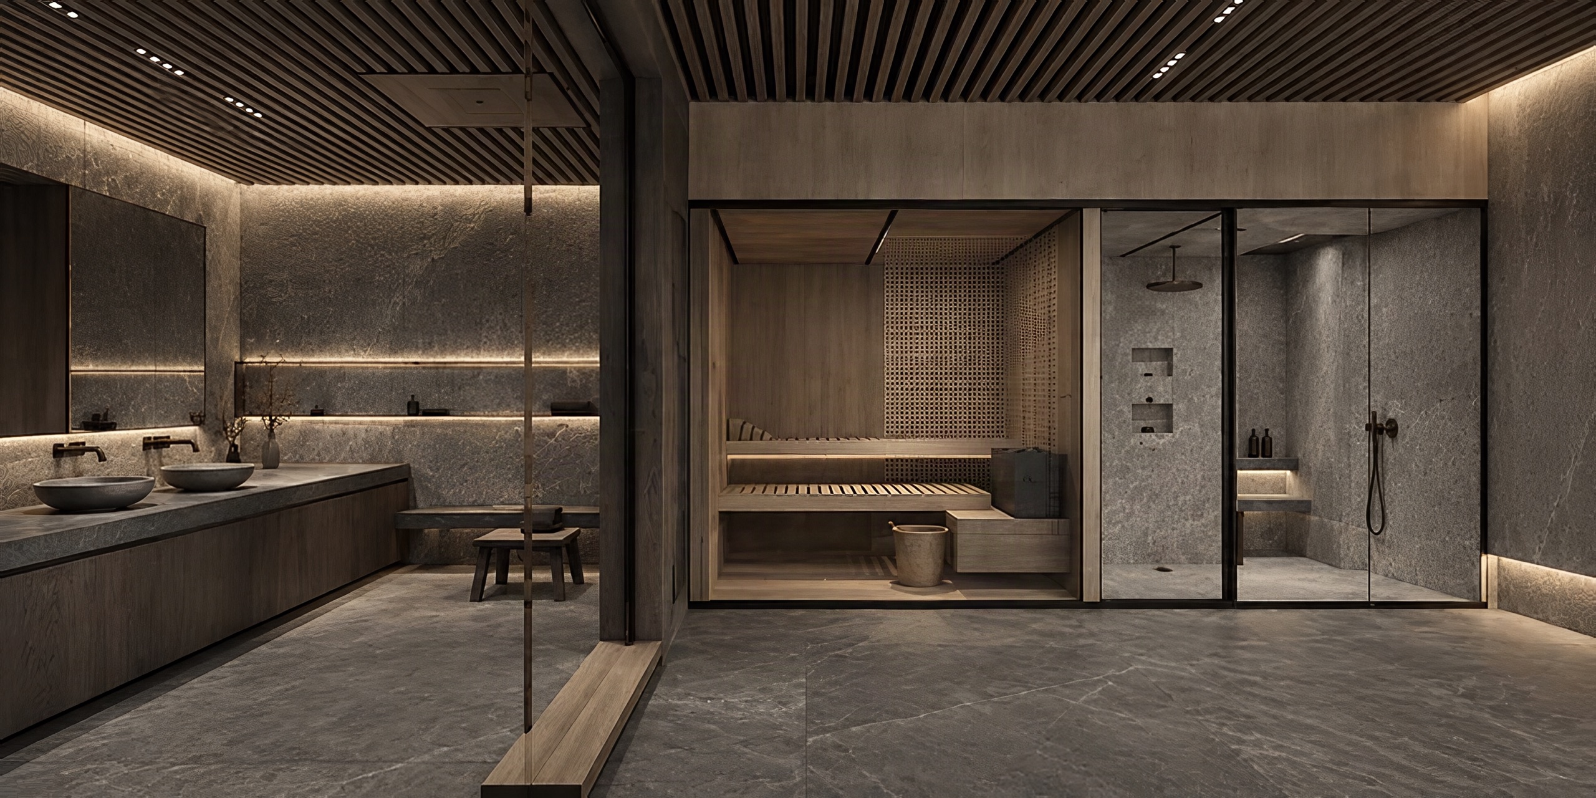
The living room opens through sliding glass to a terrace, with city towers visible beyond the hedge. Along one side, a long grey stone fireplace sits beneath dark timber boards; at the far end a curved stair winds up behind a solid white balustrade, a grand piano beside it. The dining area is double height. The spa, in grey stone under a slatted ceiling, includes a sauna.
- Type
- Residential interiors
- Location
- Shanghai
- Year
- 2018
- Area
- 800 m²
Next projectSuhe BayShanghai · 2018