02.36 — Residential
Suhe Bay
苏河湾
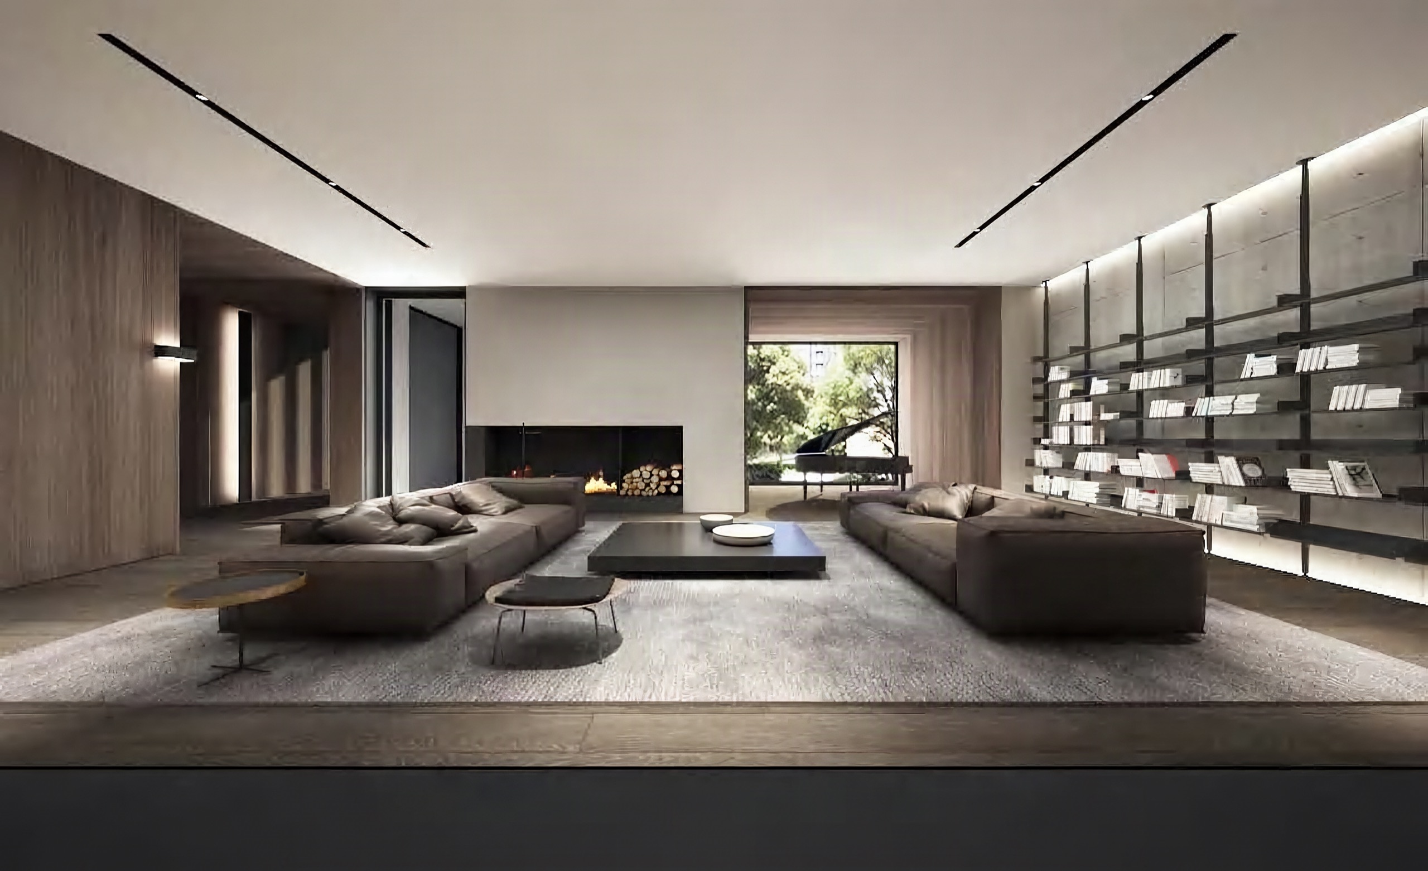
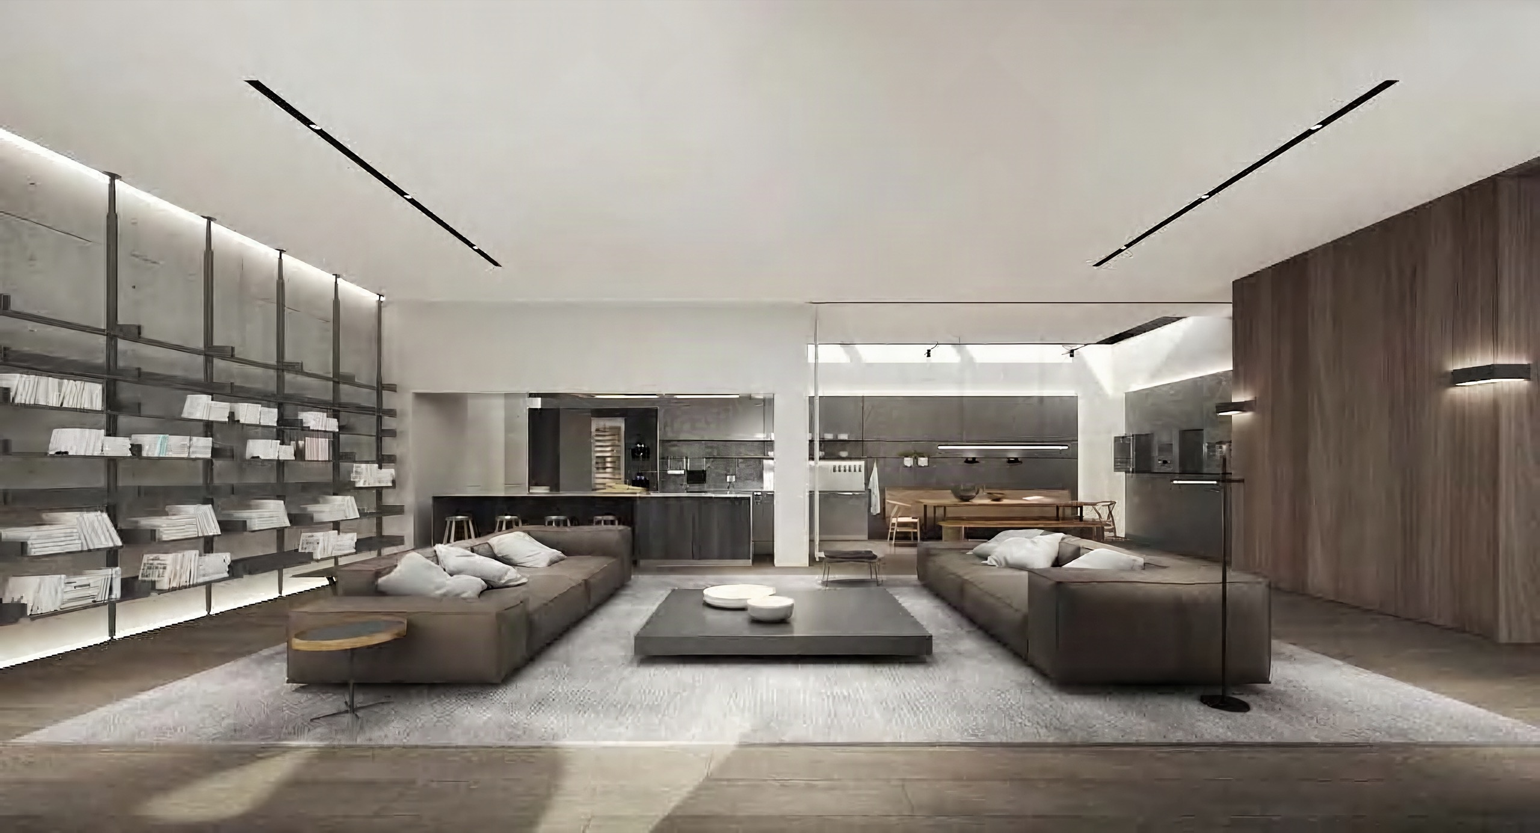
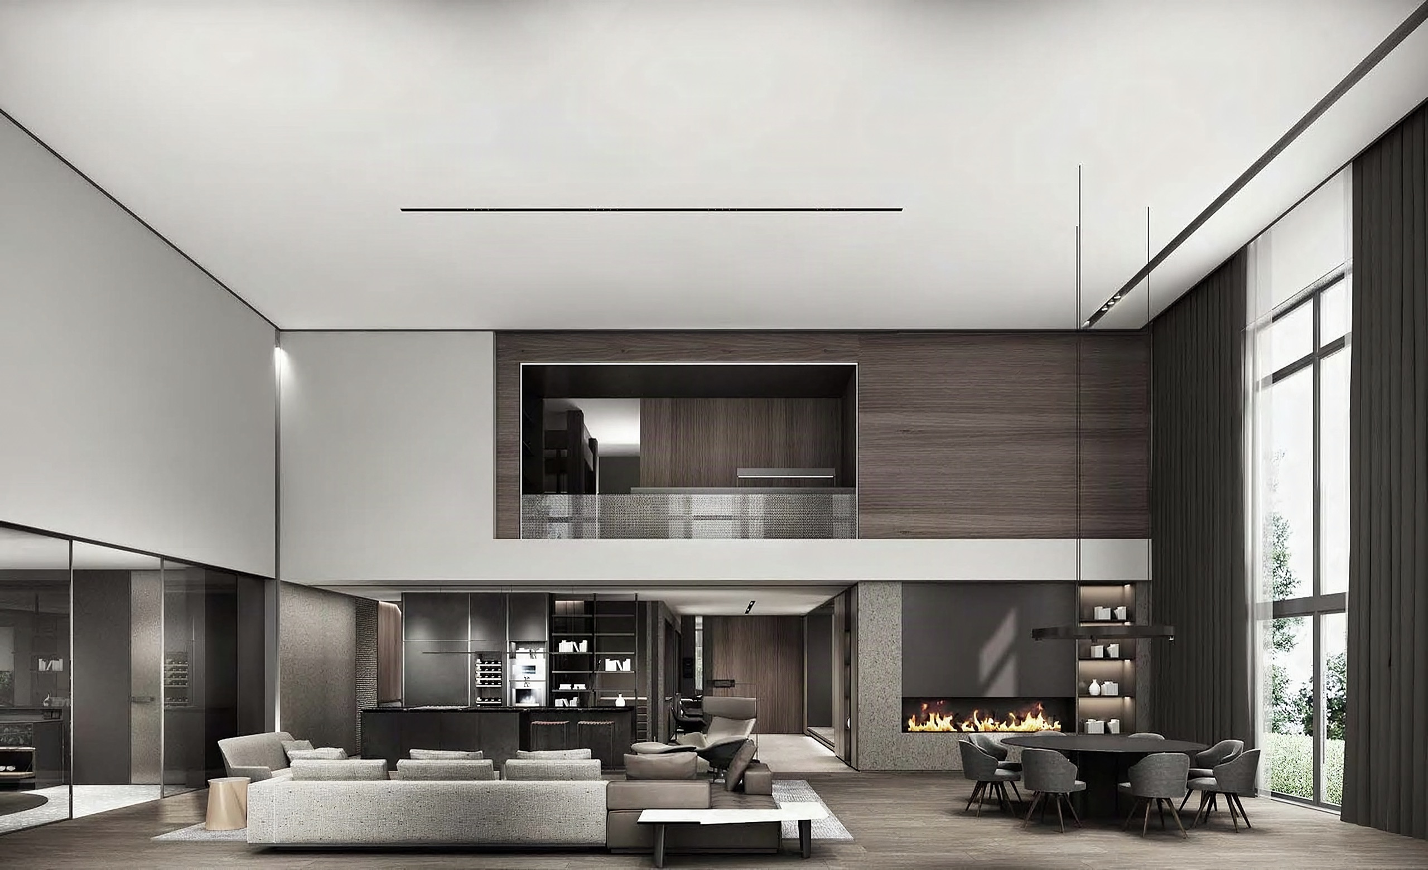
Two long brown sofas face each other across a low black table, setting the axis of the living room. One wall is entirely slim metal shelving, the concrete-toned panels behind it washed with light; the wall opposite is timber. At the end of the axis, a square window beside the fireplace frames the garden and a piano. Behind, an open kitchen and dining table sit under a skylight.
- Type
- Residential interiors
- Location
- Shanghai
- Year
- 2018
- Area
- 1,410 m²
Next projectLigong VillaBeijing · 2017