02.37 — Residential
Ligong Villa
丽宫别墅
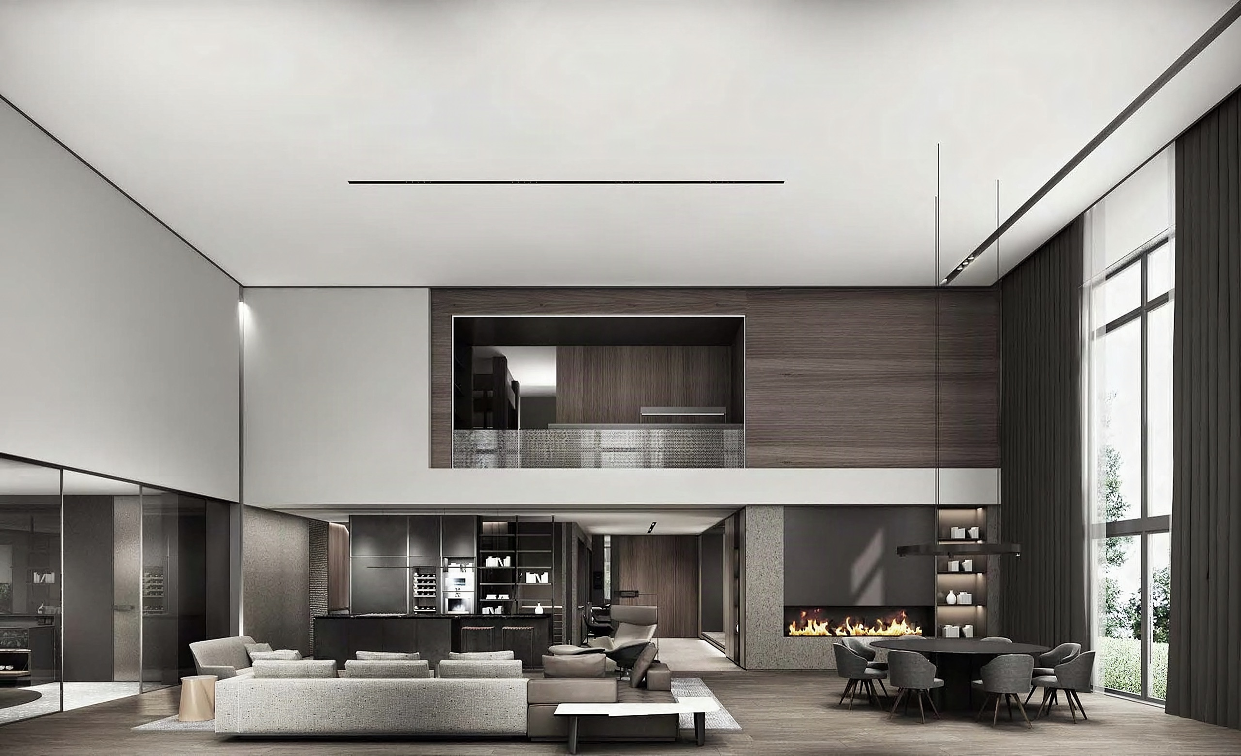
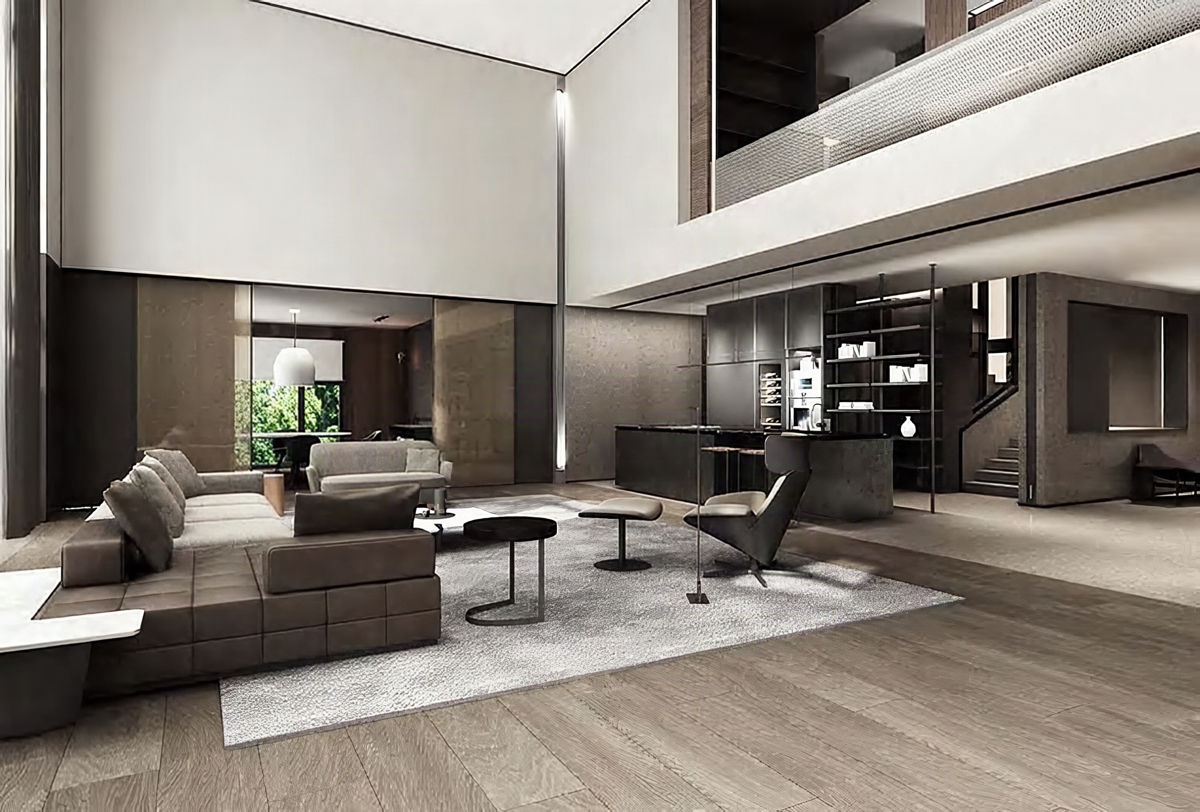
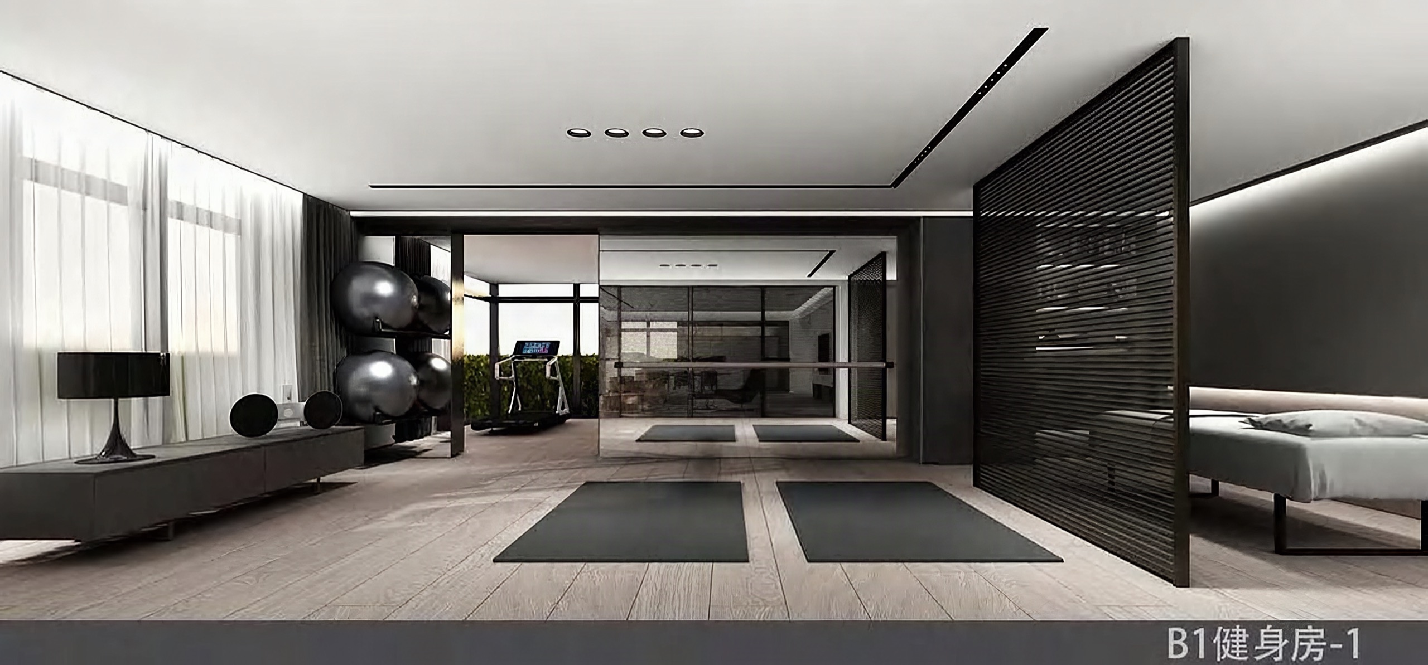
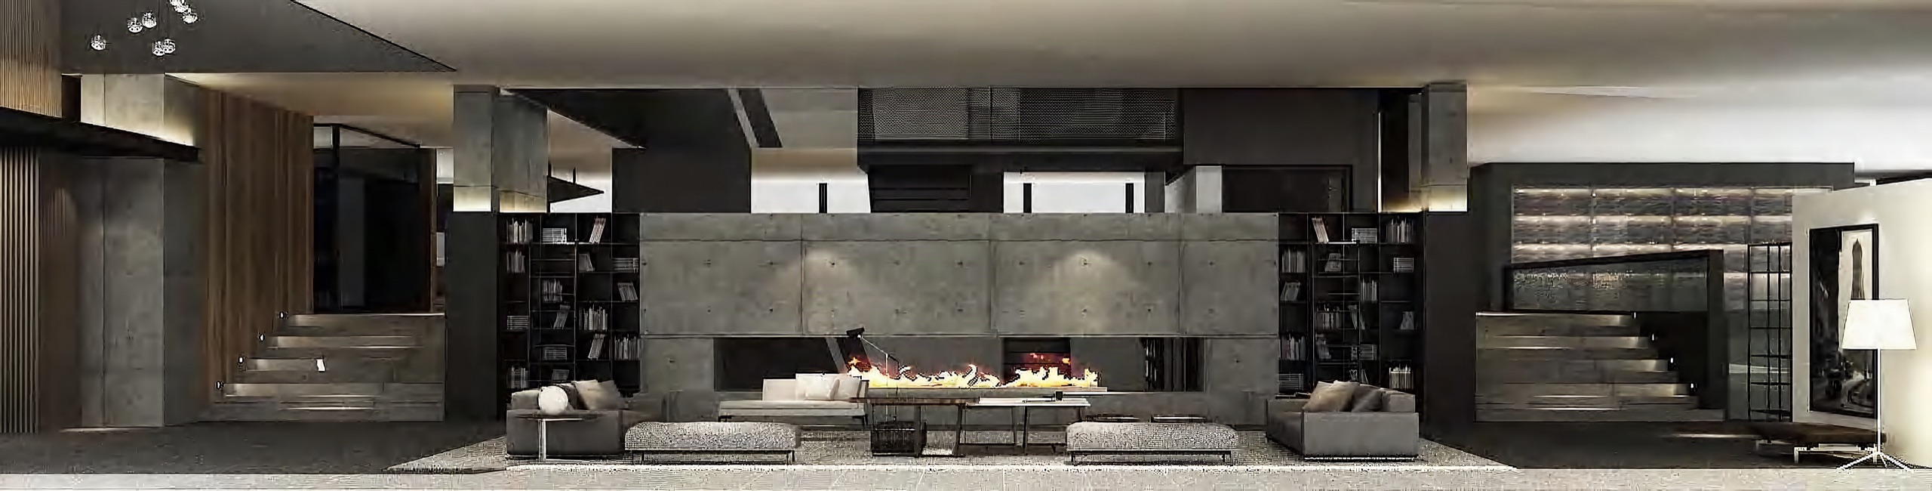
Above the double-height living room, a timber-clad mezzanine projects forward, its opening looking down on the space. Beneath it run the kitchen bar, a reading corner and a linear fireplace, with a round dining table set near the full-height windows and dark curtains. Furniture is grey and brown, on timber boards laid on the diagonal. In the basement, a gym is divided from a rest area by a slatted screen.
- Type
- Residential interiors
- Location
- Beijing
- Year
- 2017
- Area
- 980 m²
Next projectYuxijiaoShanghai · 2015