03.15 — Commercial & Public
Hsiaowei Hall Fitness Center
荣总孝威楼健身房
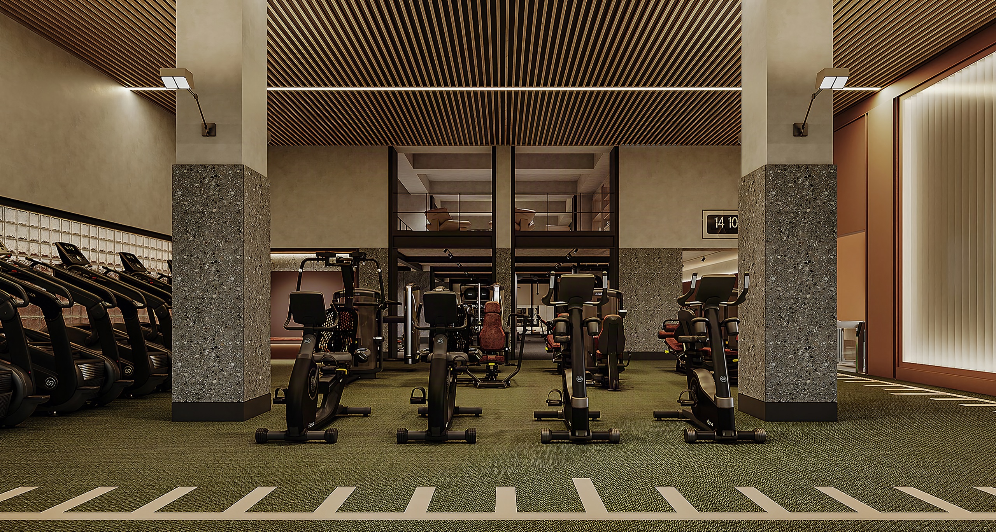
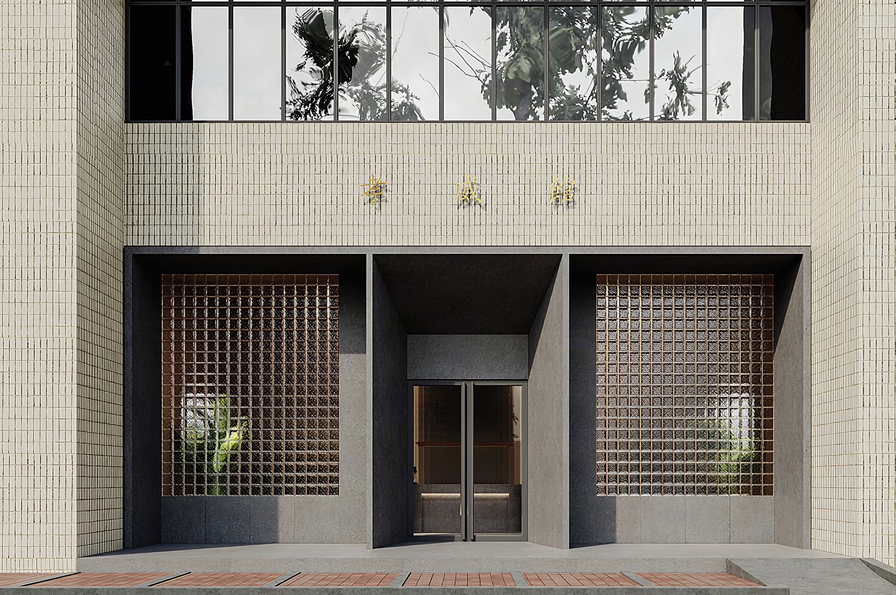
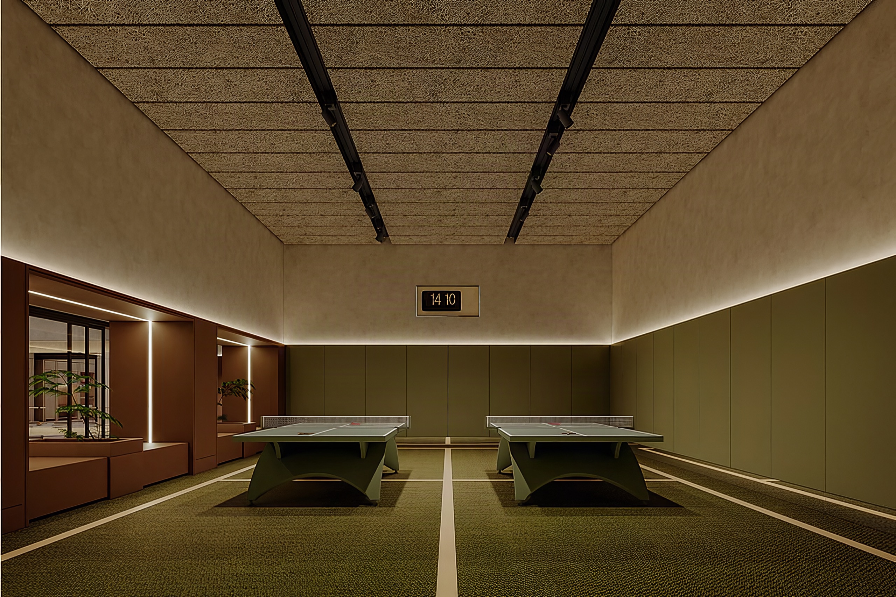
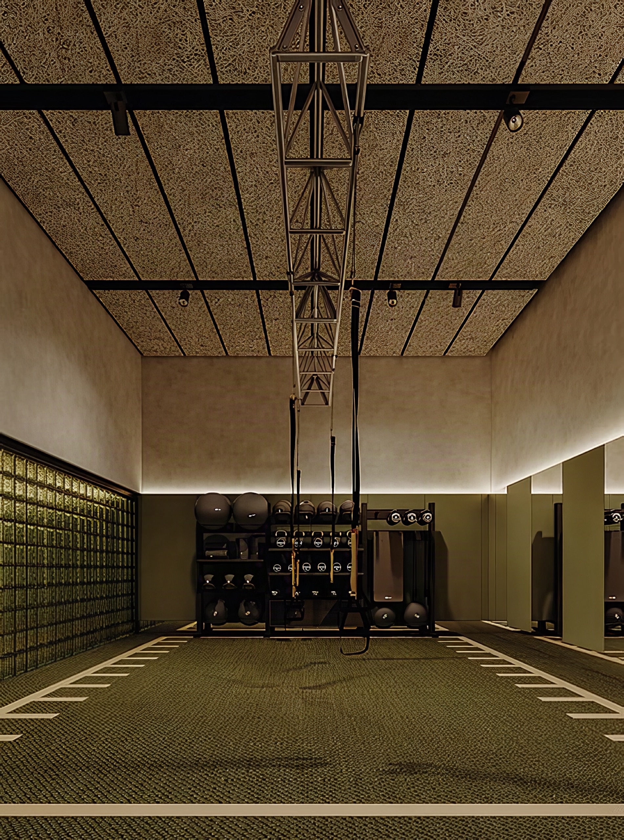
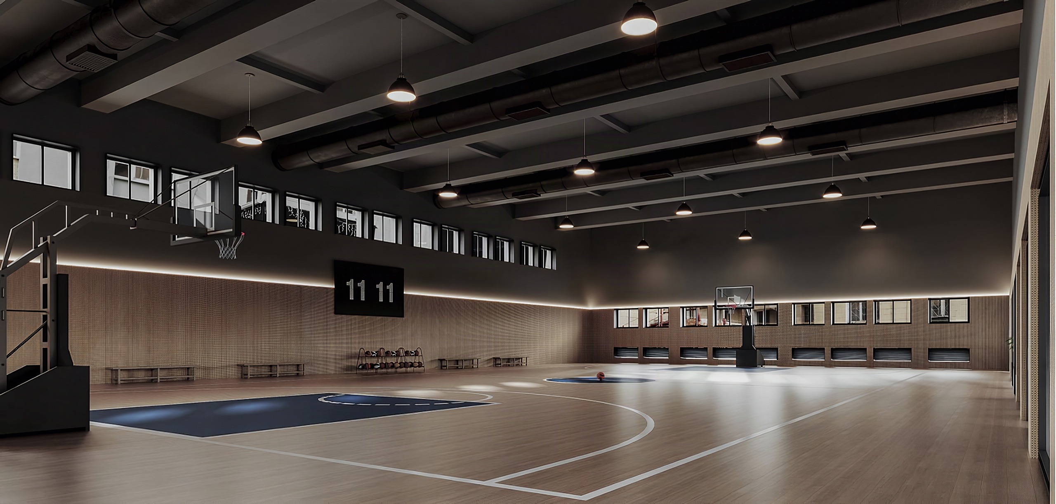
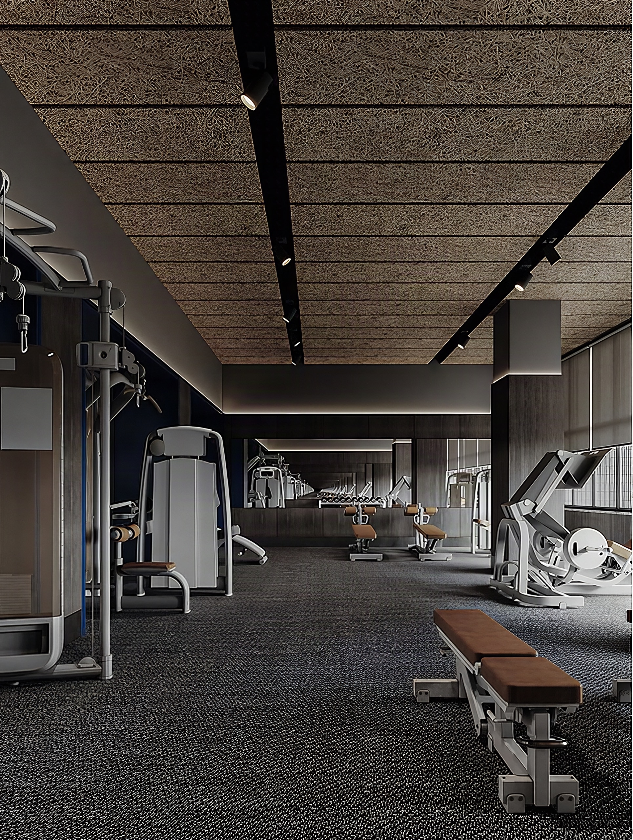
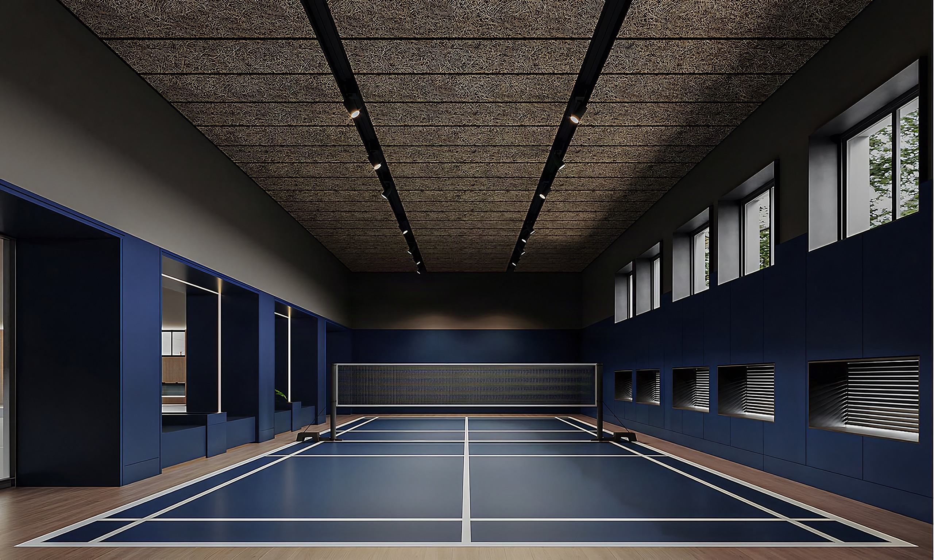
Behind a facade of small beige tiles, two glass-block windows flank a recessed dark grey entrance. Inside, olive-green flooring marked with white training lines ties the zones together. Terrazzo-like columns, a slatted timber ceiling and linear lights define the cardio hall; the strength and functional areas turn darker, under coarse-textured acoustic panels and black track lighting.
- Type
- Fitness interiors
- Location
- Hsiaowei Hall, Taipei VGH
- Year
- 2026
- Area
- 2,000 m²
Next projectXi'an Hospital InteriorsXi'an · 2019