03.16 — Commercial & Public
Xi'an Hospital Interiors
西安医院 · 室内
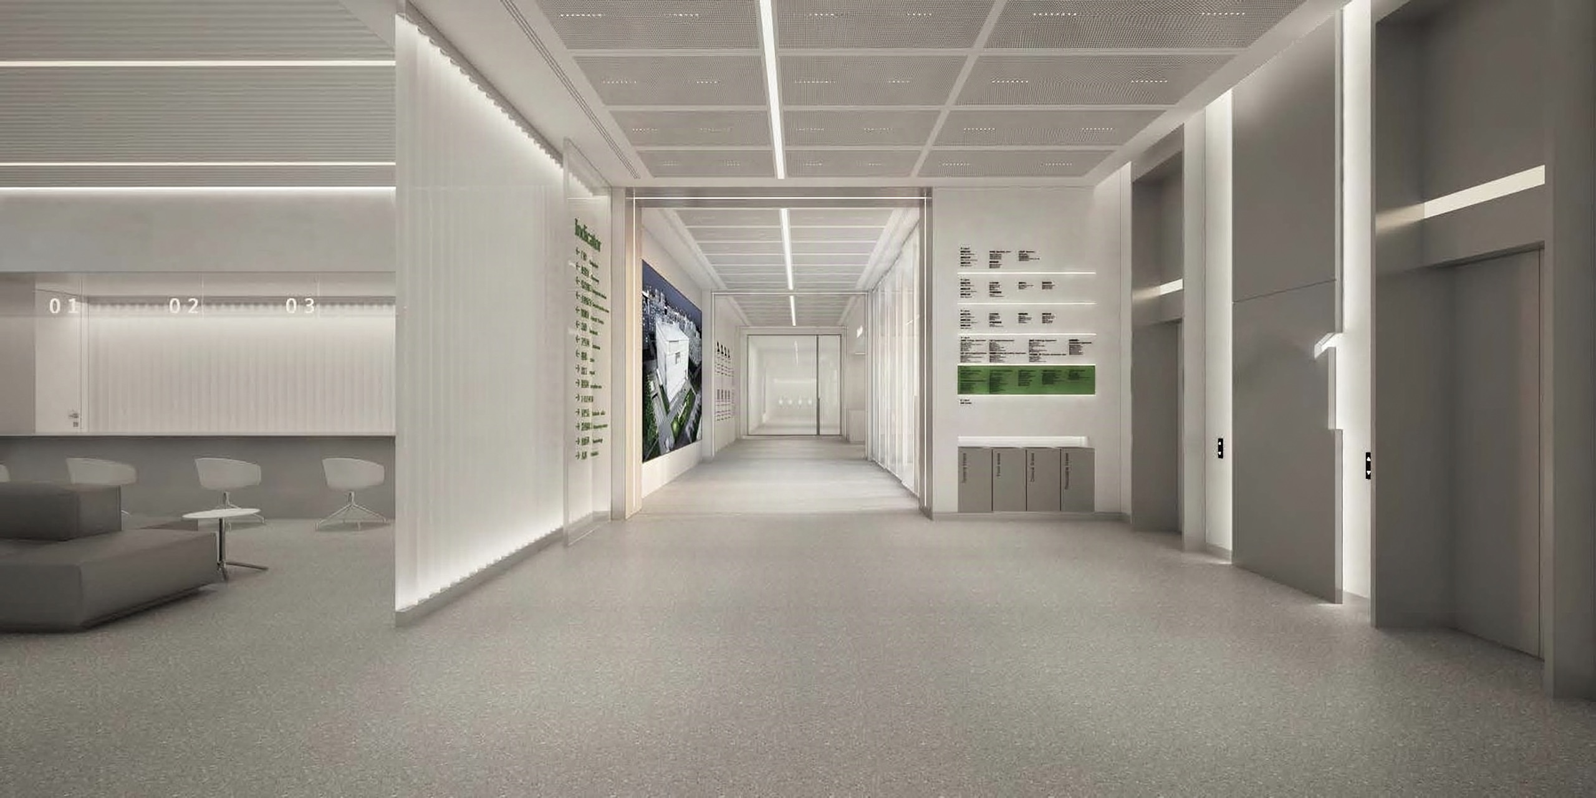
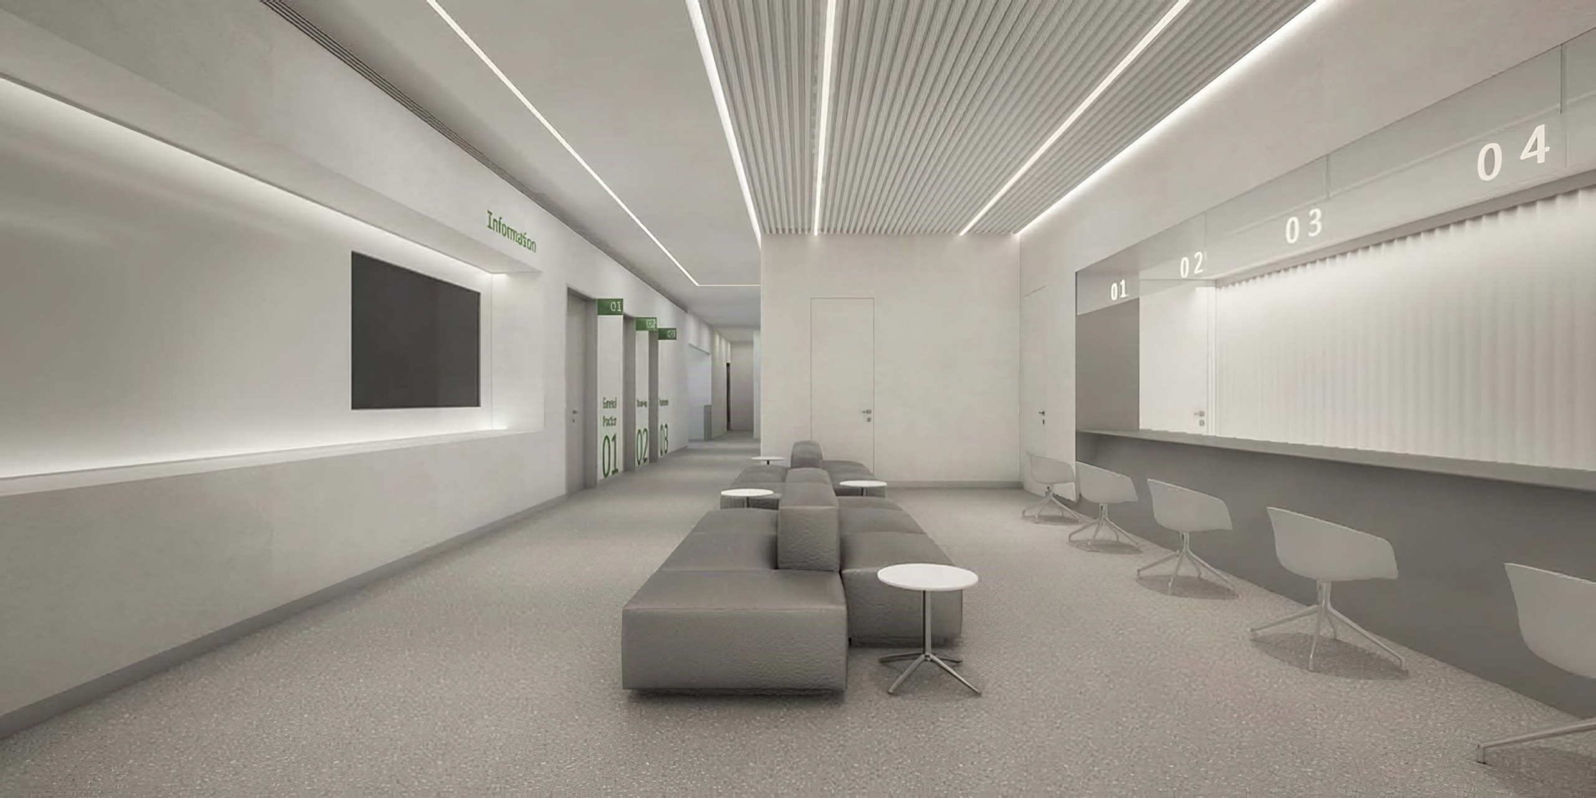
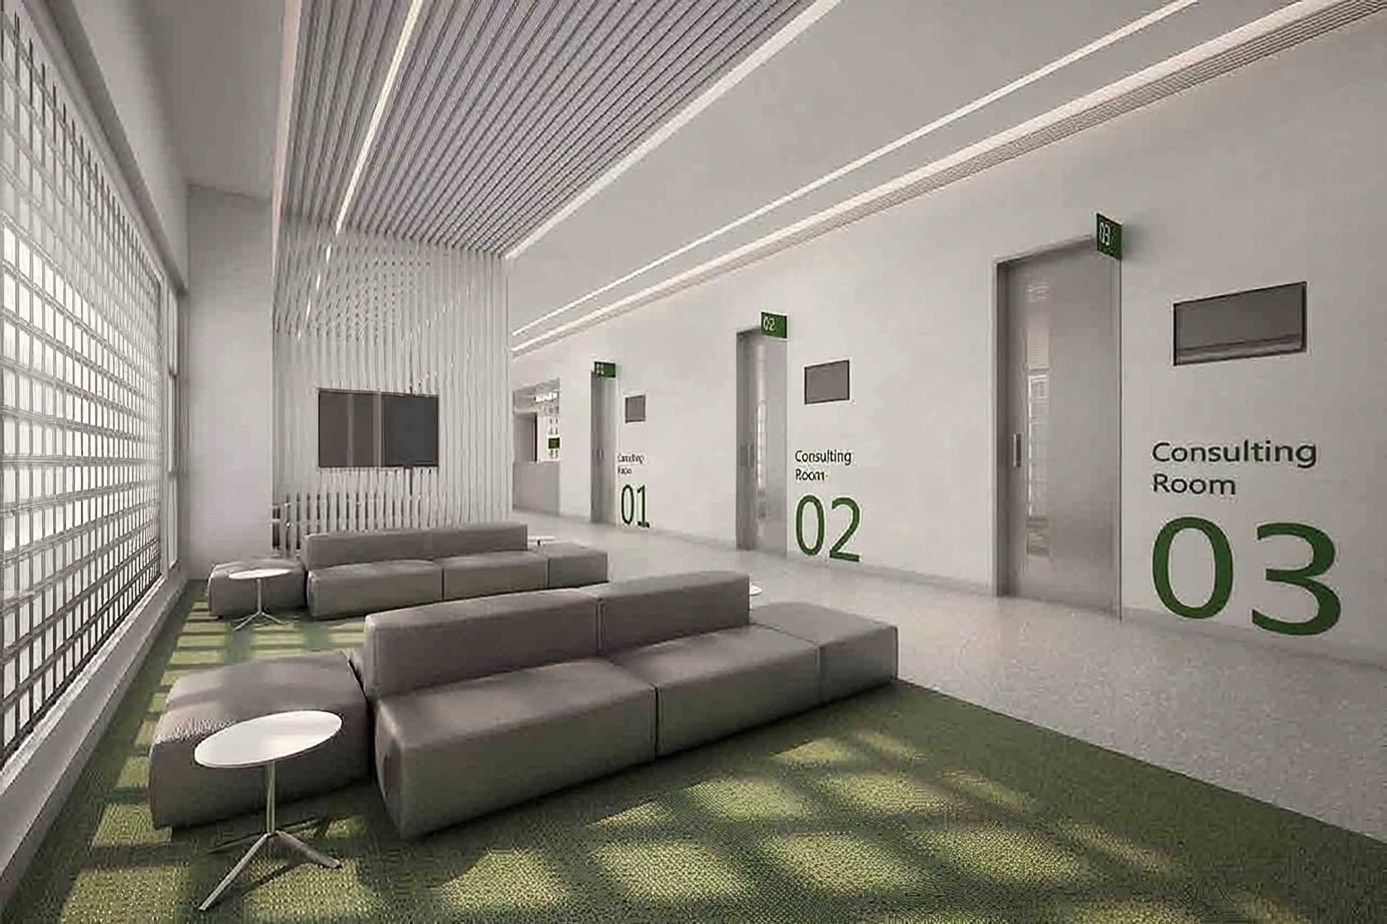
White and pale grey set the ground for these hospital interiors in Xi'an; green is reserved for the signage. Broad, straight corridors run beneath perforated and slatted ceilings, with linear lights following the direction of travel. Waiting areas hold low grey sofas, and service counters and consulting rooms carry large numerals. By the windows, a screen casts a grid of daylight across a green floor.
- Type
- Healthcare interiors
- Location
- Xi'an
- Year
- 2019
- Area
- 10,000 m²
Next projectBiffar Door CollectionBiffar, Germany · 2019