01.17 — Architecture
Nandeng Golf Club
缅甸南邓高尔夫俱乐部
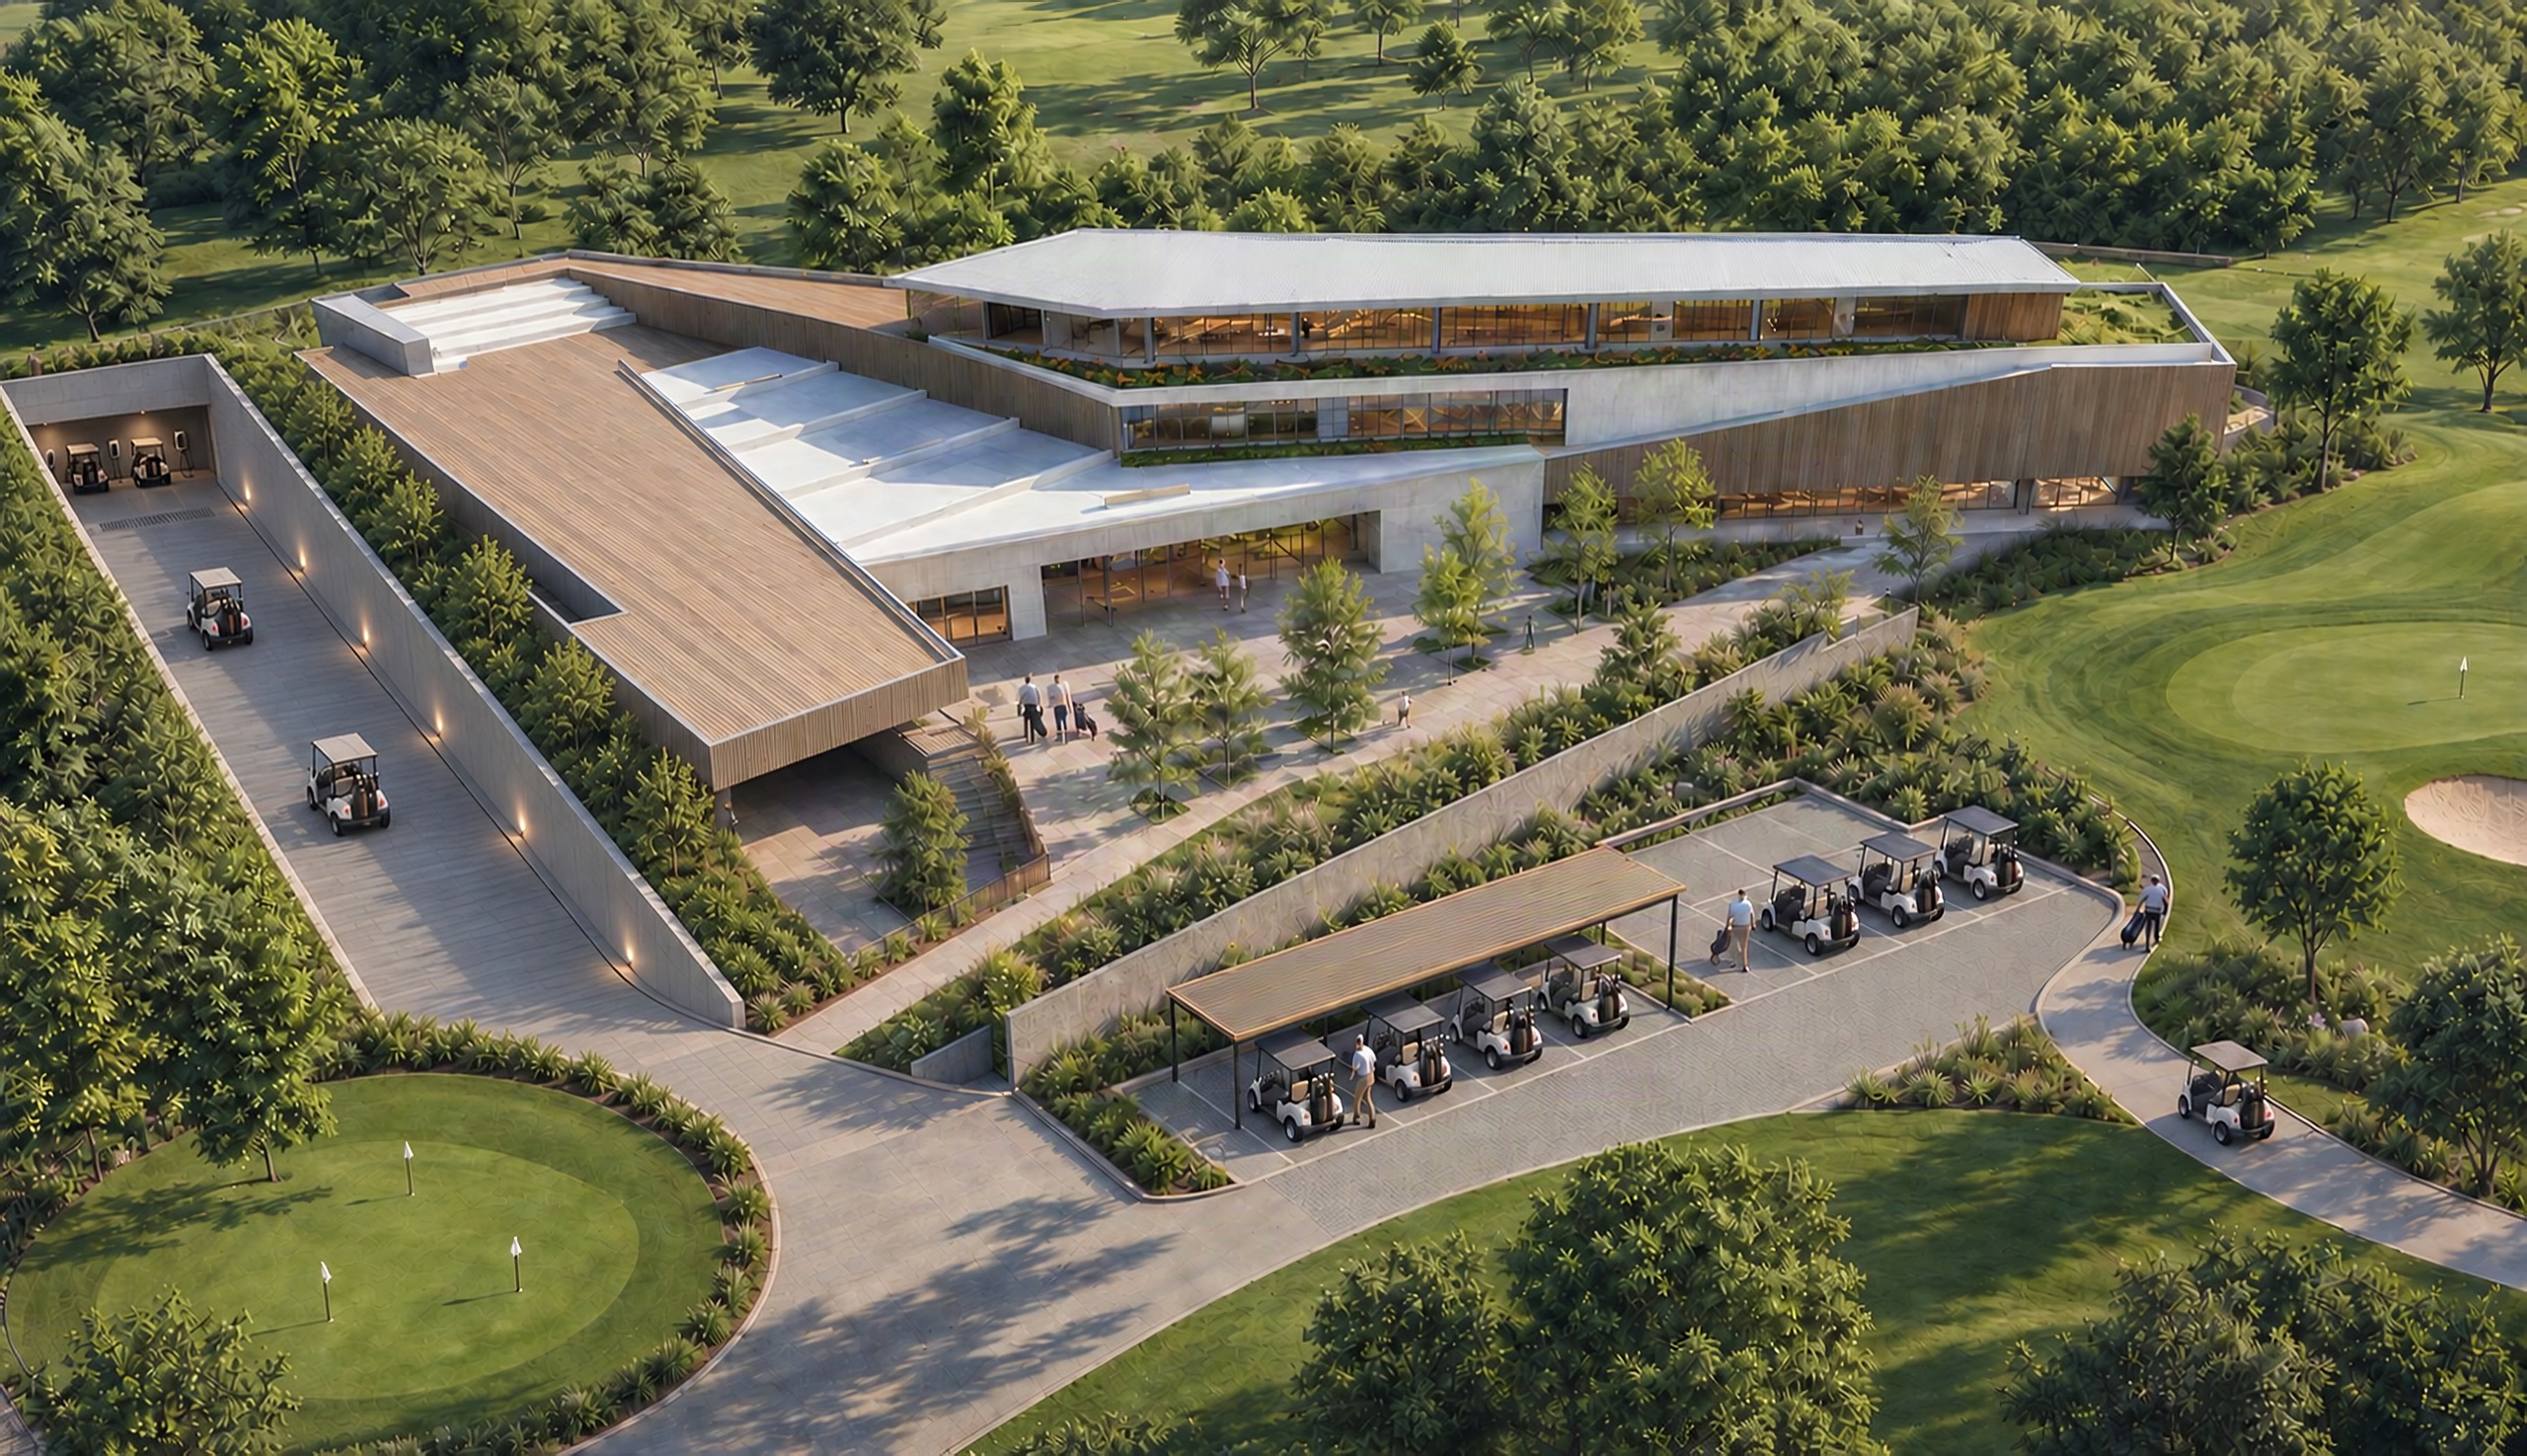
The clubhouse lies low at the edge of the course as an angular, folded volume. Long flat roofs and canted timber-toned walls follow the fall of the ground, and a broad flight of steps turns part of the roof into a terrace. Continuous glazing faces the greens, while buggy lanes are sunk between planted embankments, tying the building into the lawns and woodland.
- Type
- Architecture
- Location
- Nandeng, Myanmar
- Year
- 2025
- Area
- 3,000 m²

Next projectXi'an HuixingXi'an · 2020