01.16 — Architecture
North Myanmar Family Villa
缅北家族别墅
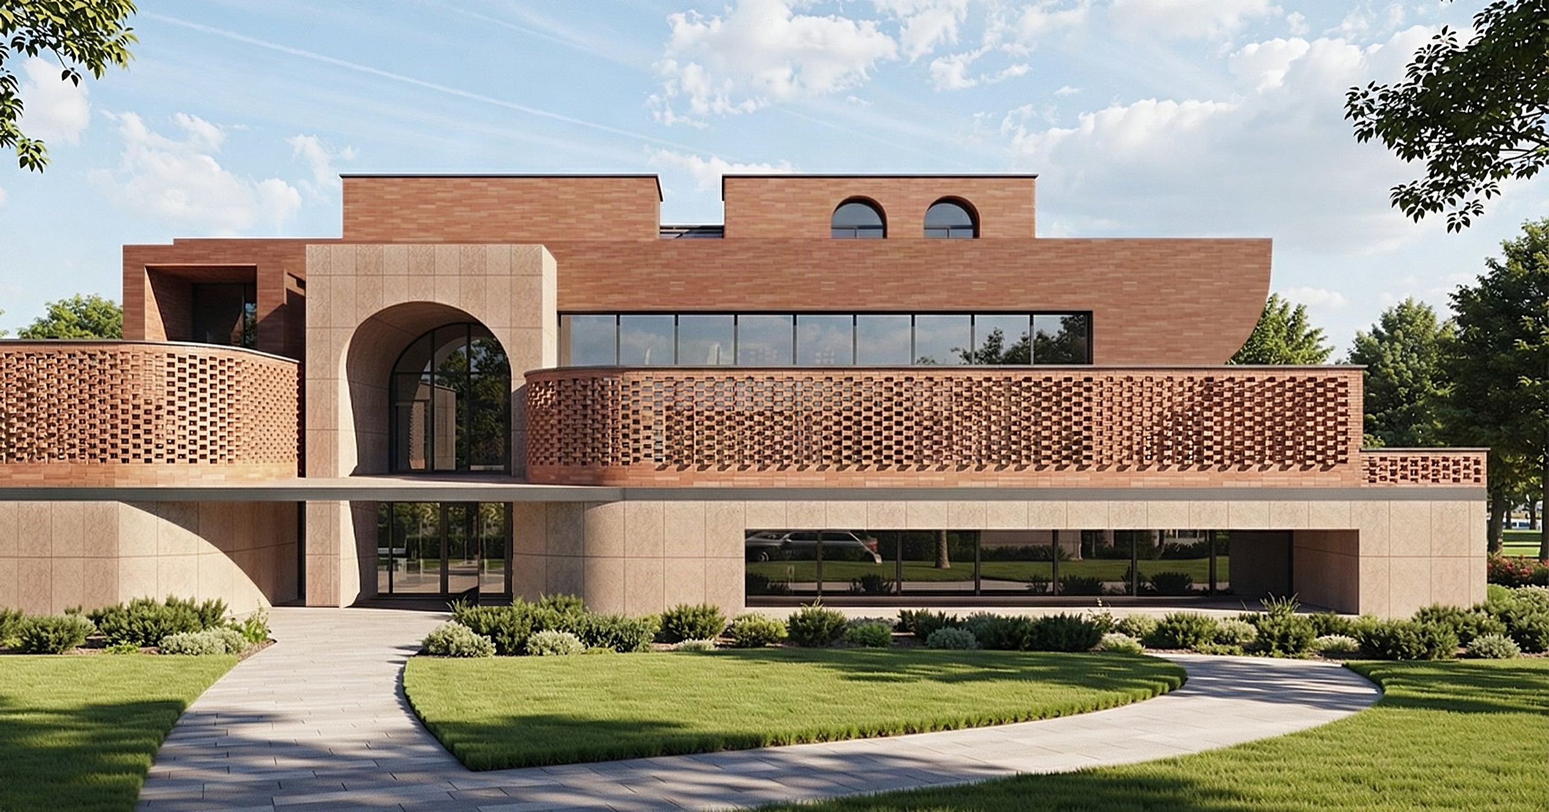
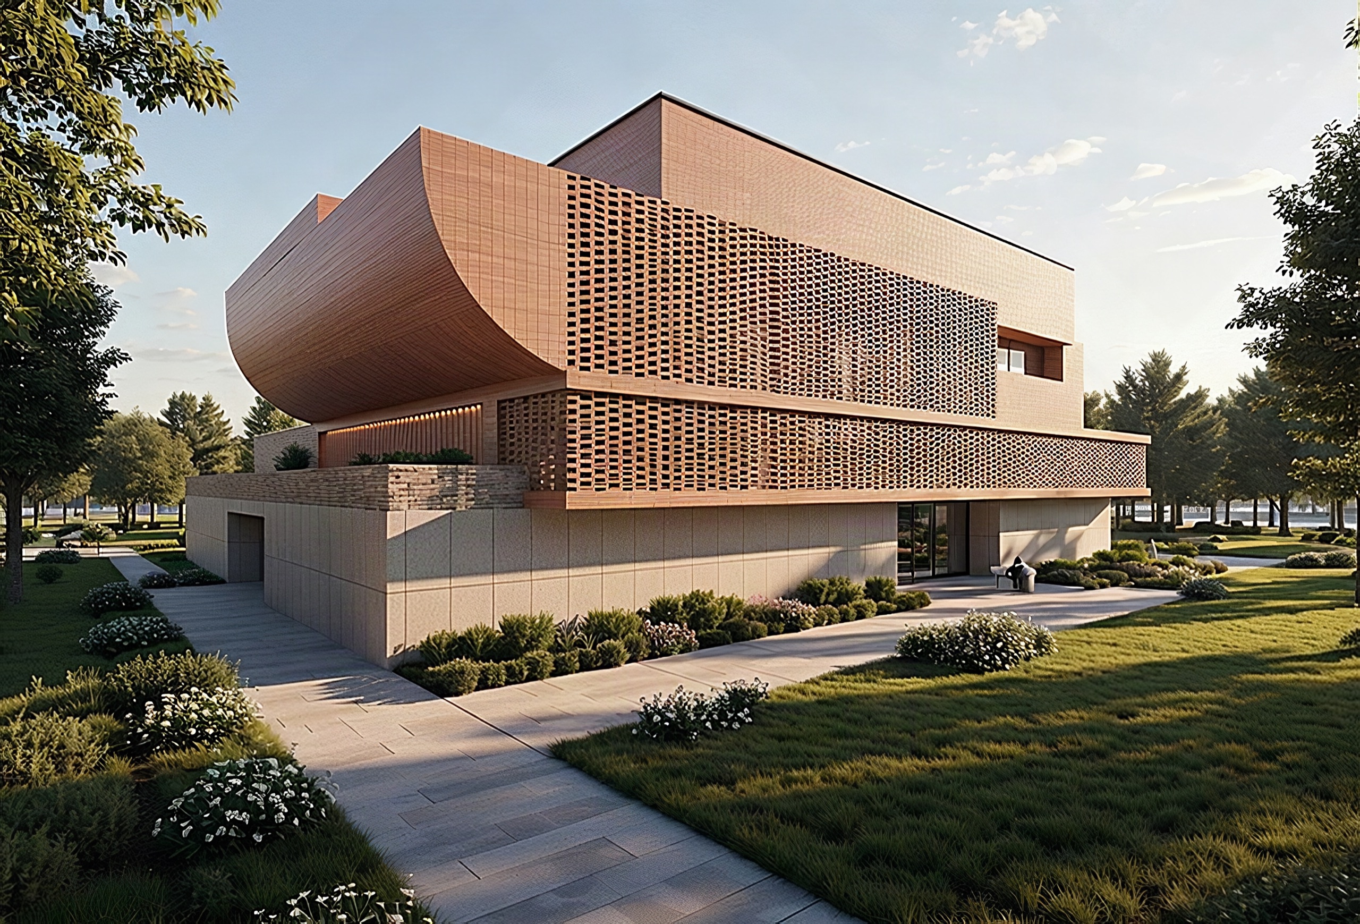
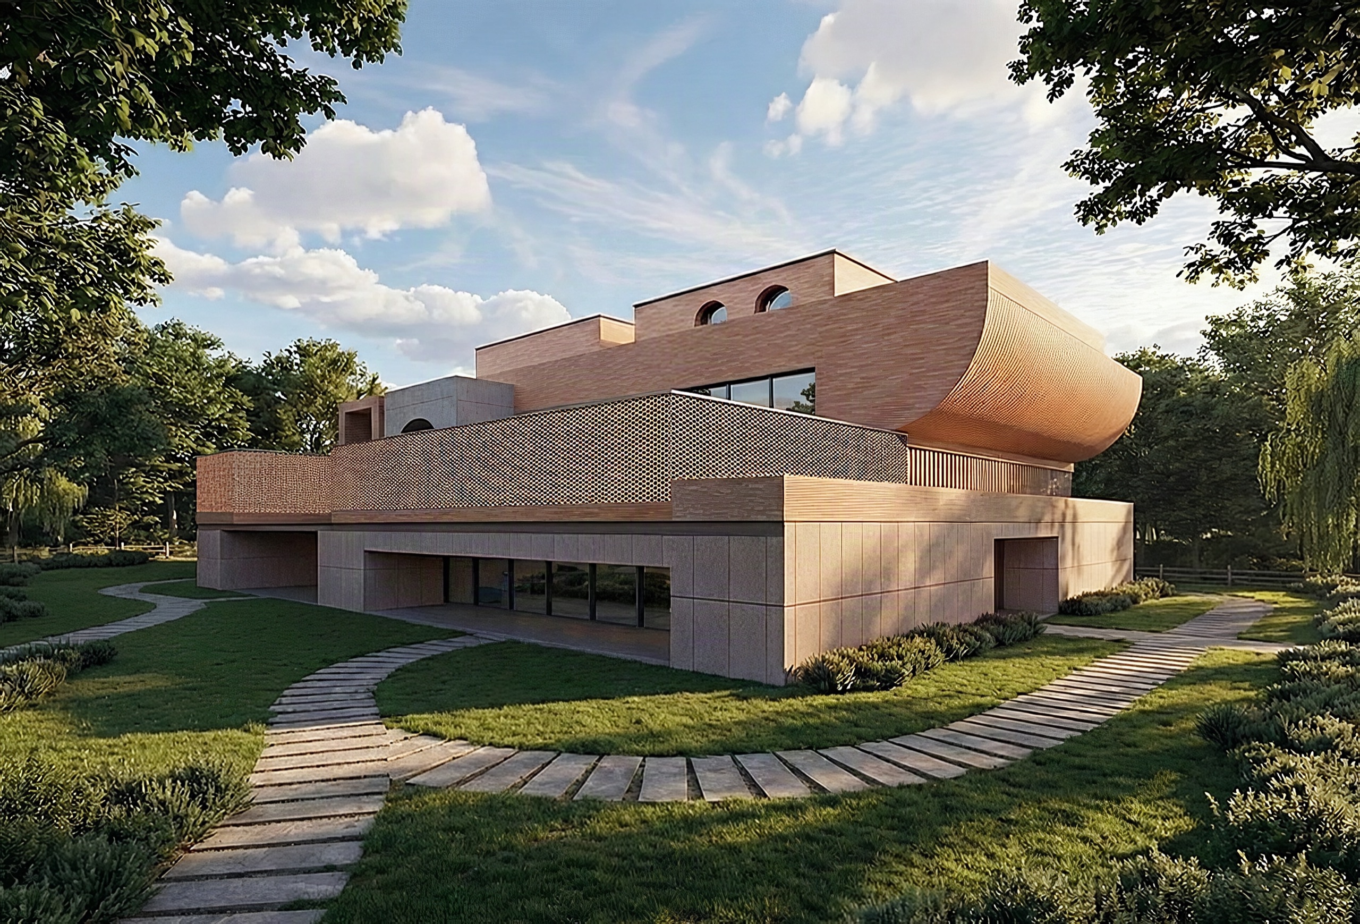
Red brick sets the tone of this family villa. Long horizontal volumes are stacked in layers, their weight eased by rounded corners and a wall that curls outward in a broad curve. Perforated brick screens enclose the terraces, filtering light and views. Above a pale stone-clad base, a tall arched portal marks the entrance, reached by curving paths across the lawn.
- Type
- Architecture
- Location
- Northern Myanmar
- Year
- 2025
- Area
- 5,500 m²
Next projectNandeng Golf ClubNandeng, Myanmar · 2025