02.02 — Residential
One Central Park
融创壹号院
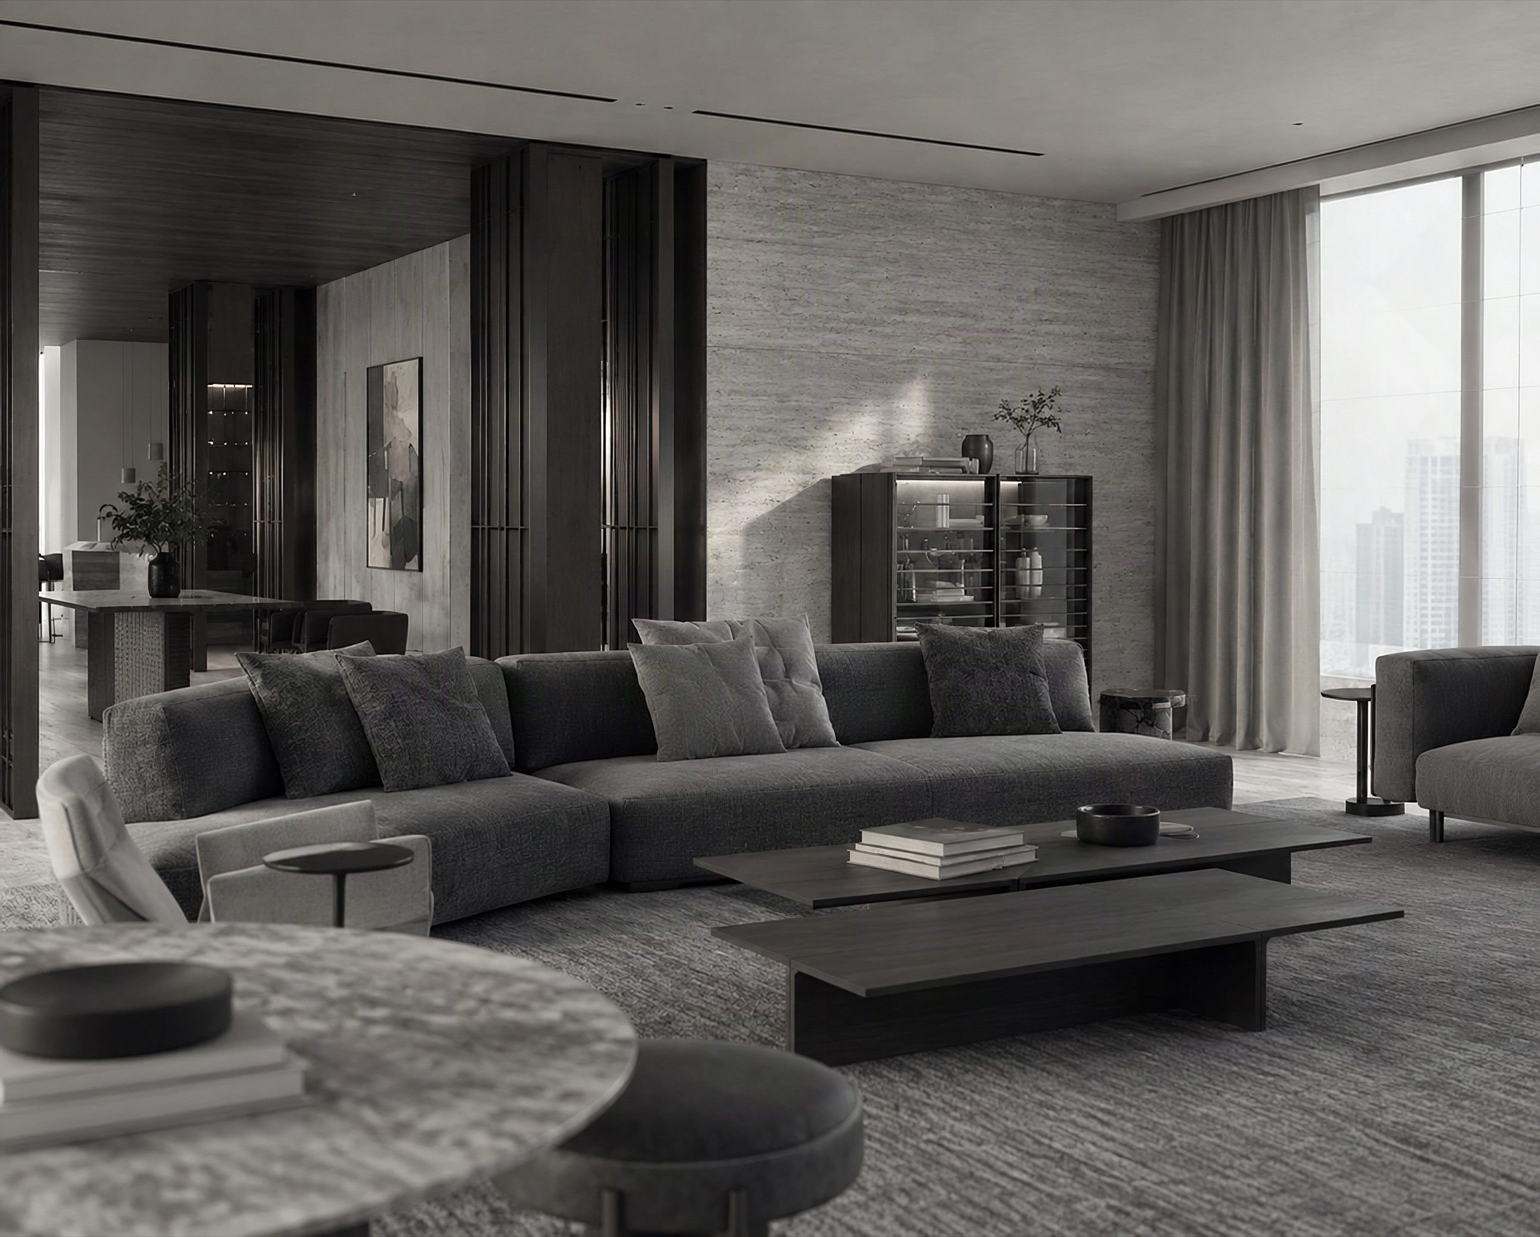
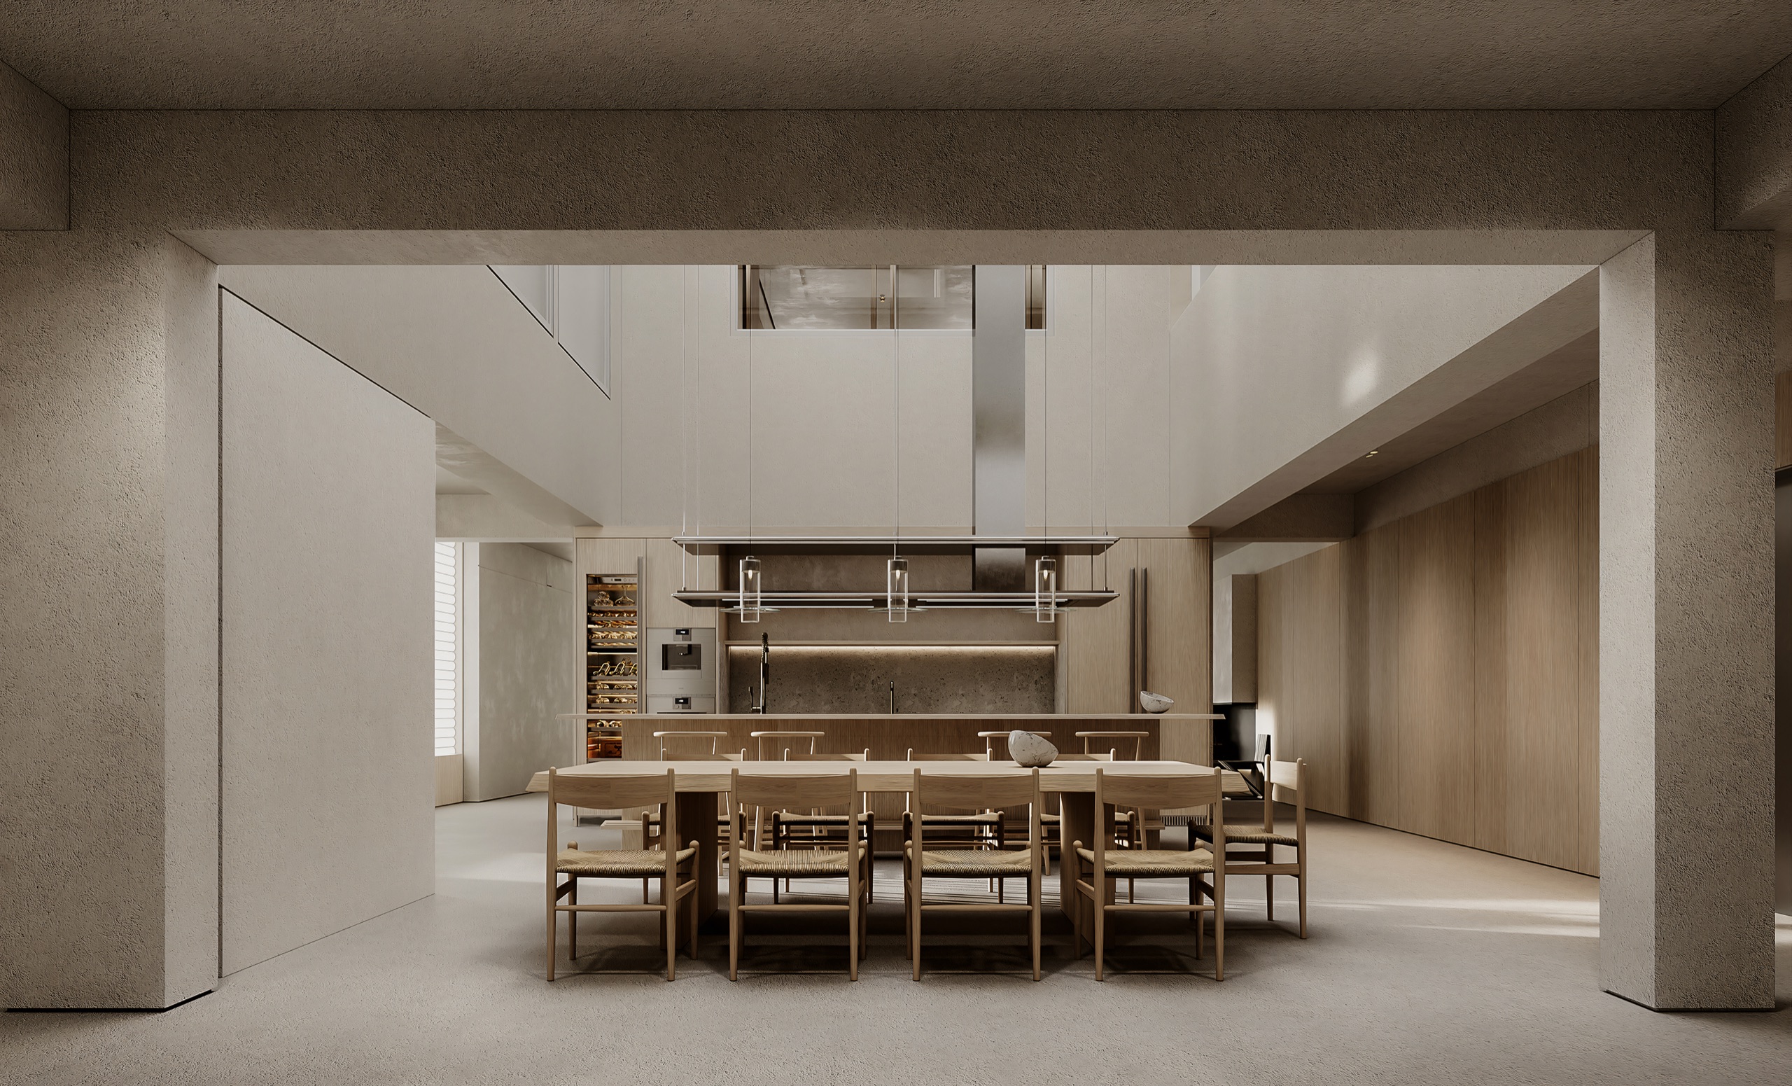
A residence within a heritage-style villa in Xintiandi, Shanghai, currently in design. Three floors above ground and three below are tied together by daylight: living, dining and kitchen on the ground floor, the master suite and bedrooms above, with skylights bringing light down to the bathrooms and stair. Below ground, the first basement holds the family living room, study and piano room; the second gathers a lounge, a long table, a climbing wall, a putting green and a golf simulator around a double-height void; the third is the garage and the route home. Pale timber panelling, mineral plaster and coffered ceilings keep one quiet tone throughout.
- Type
- Residential interiors — in design
- Location
- Xintiandi, Shanghai
- Year
- 2026
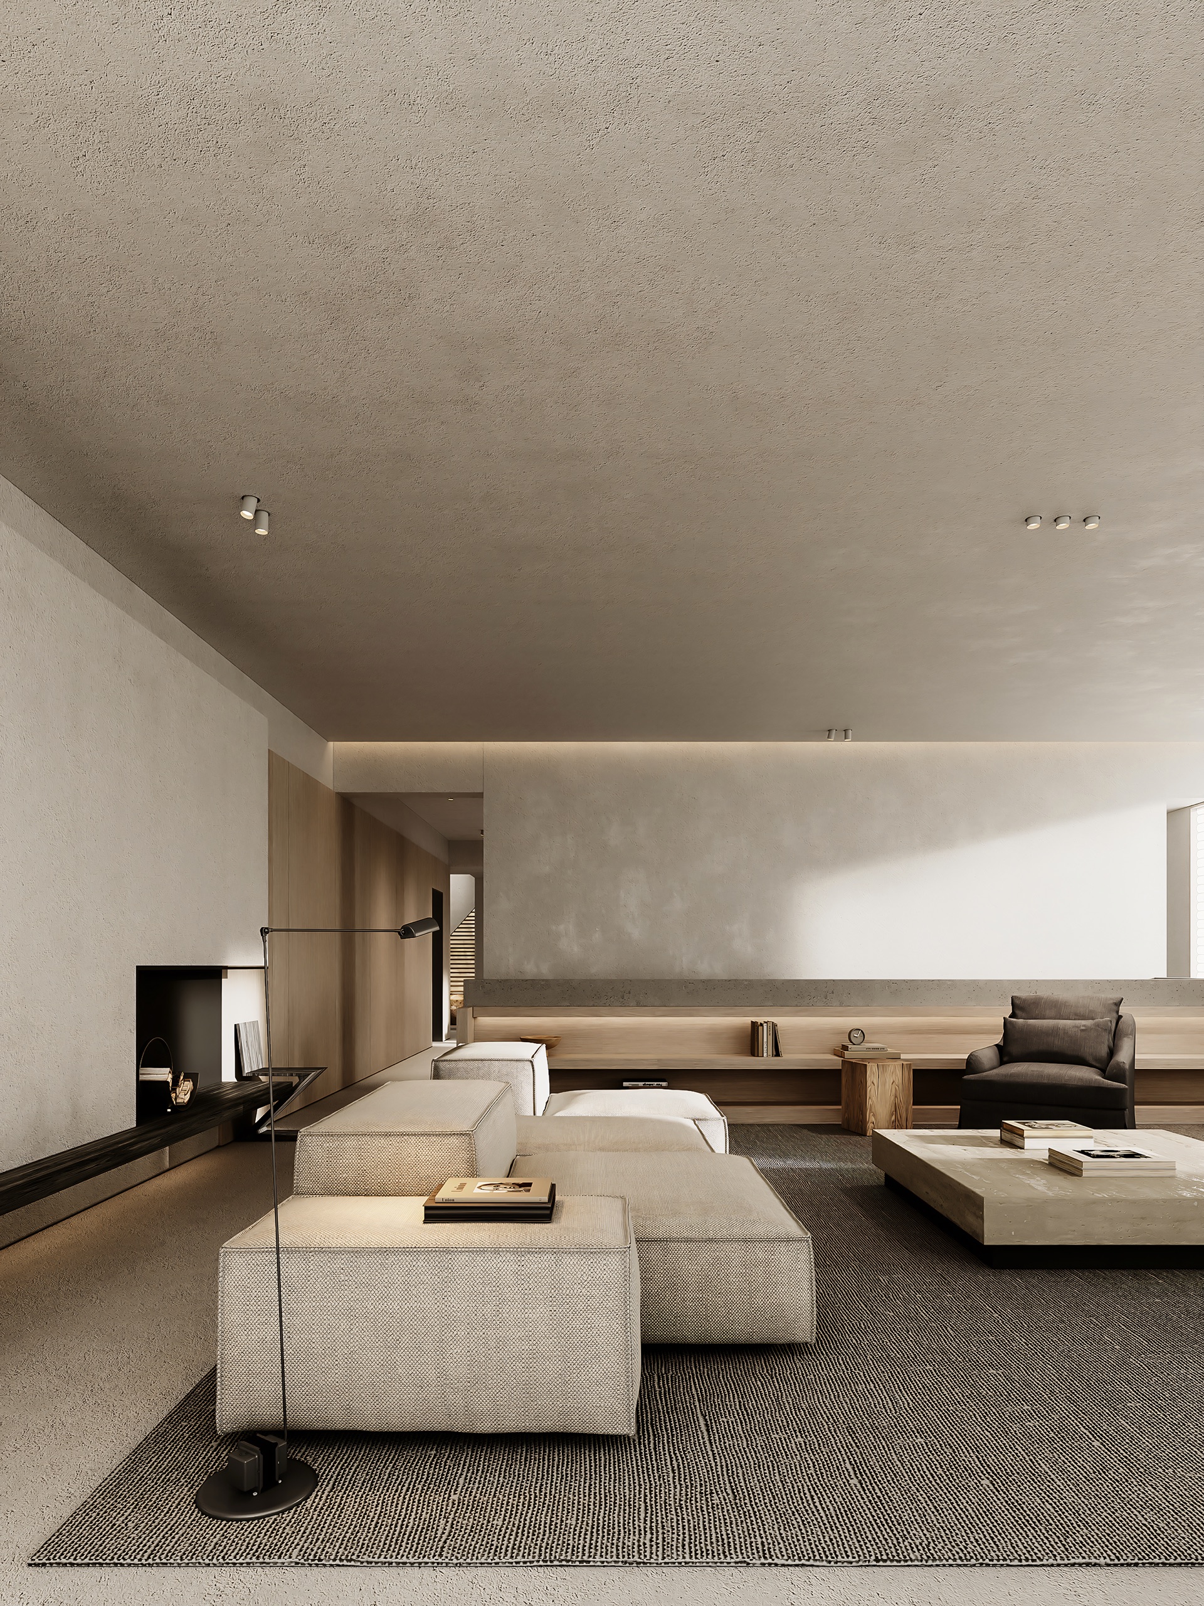
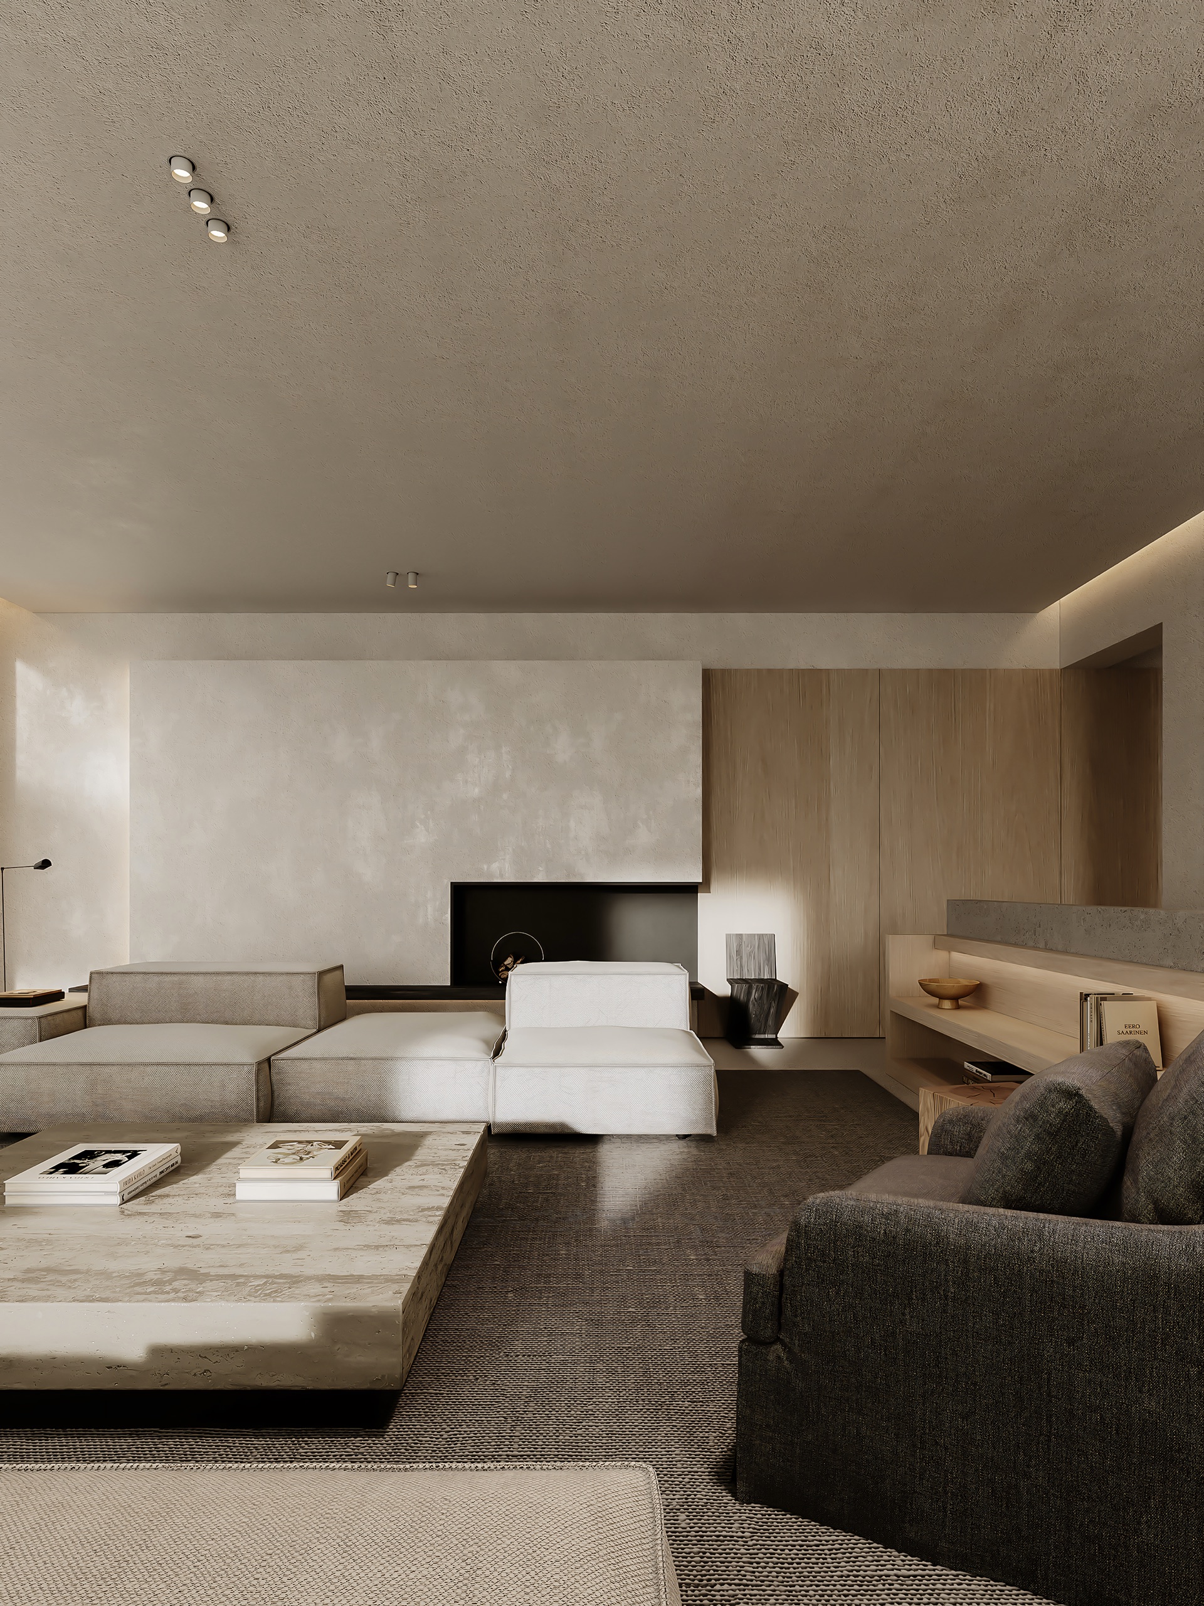
Ground floor — living room
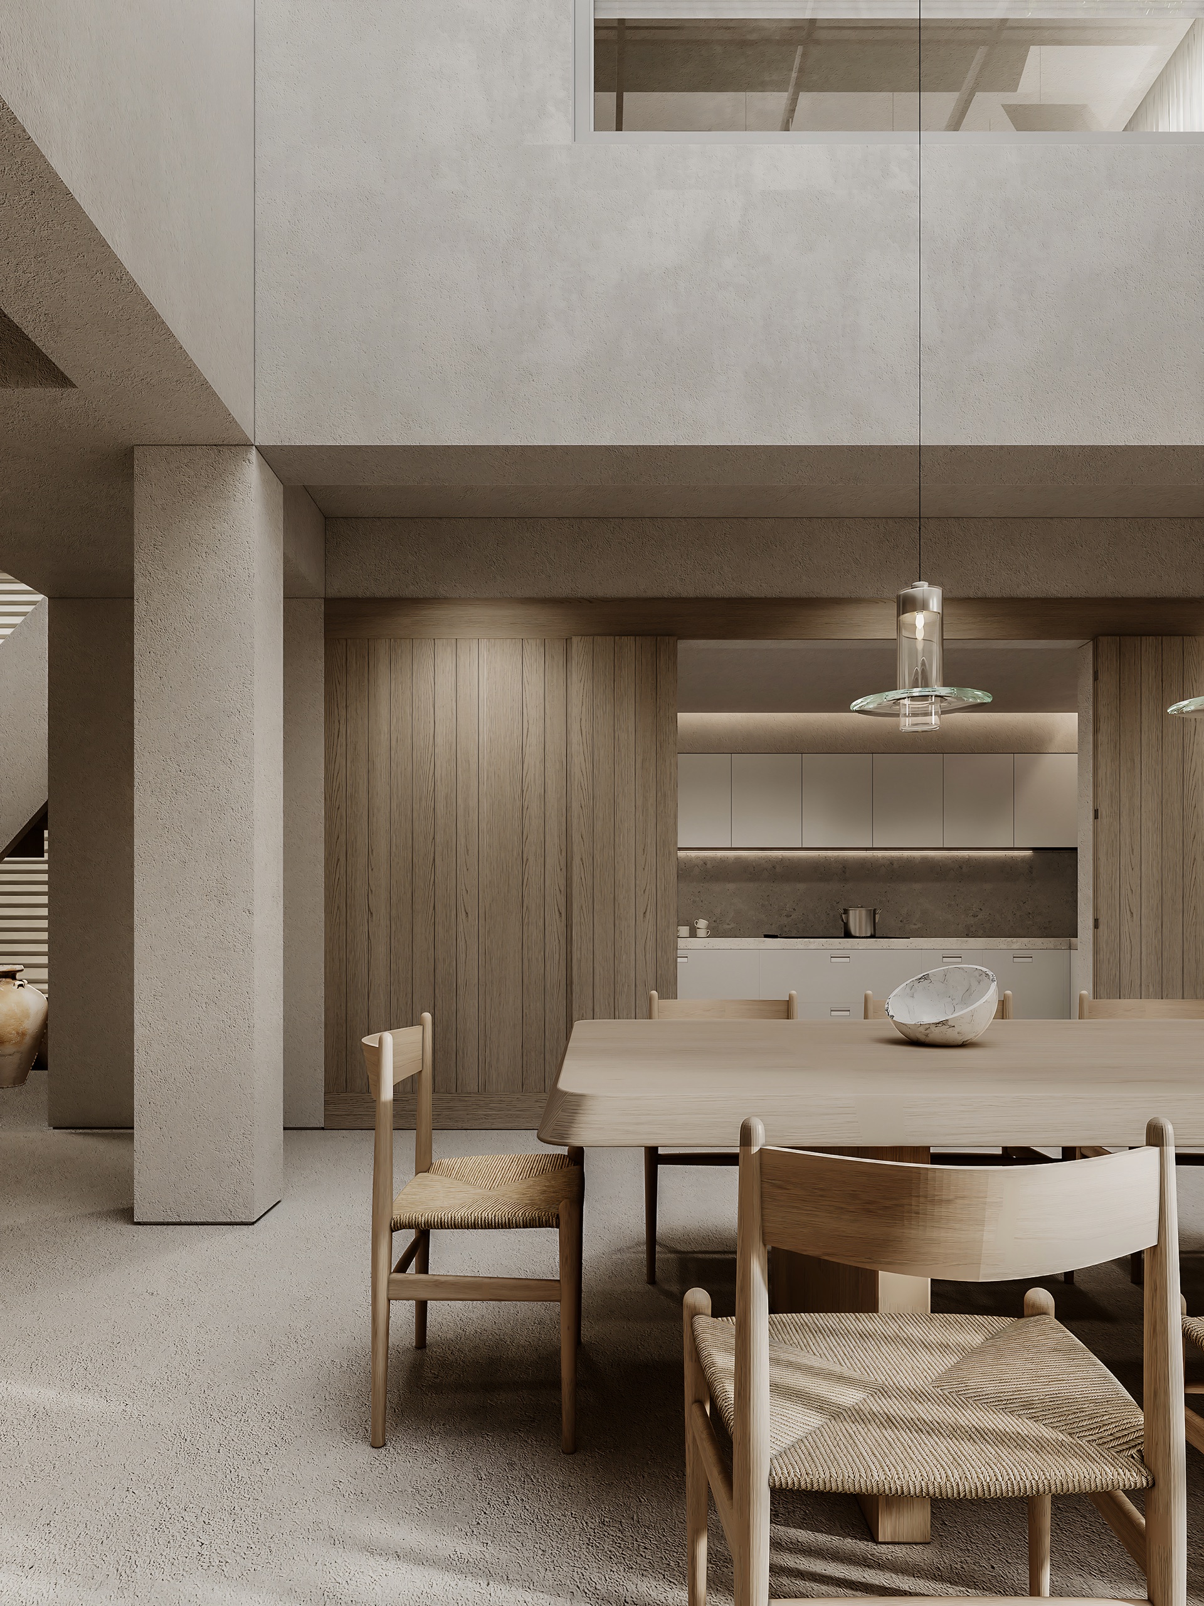
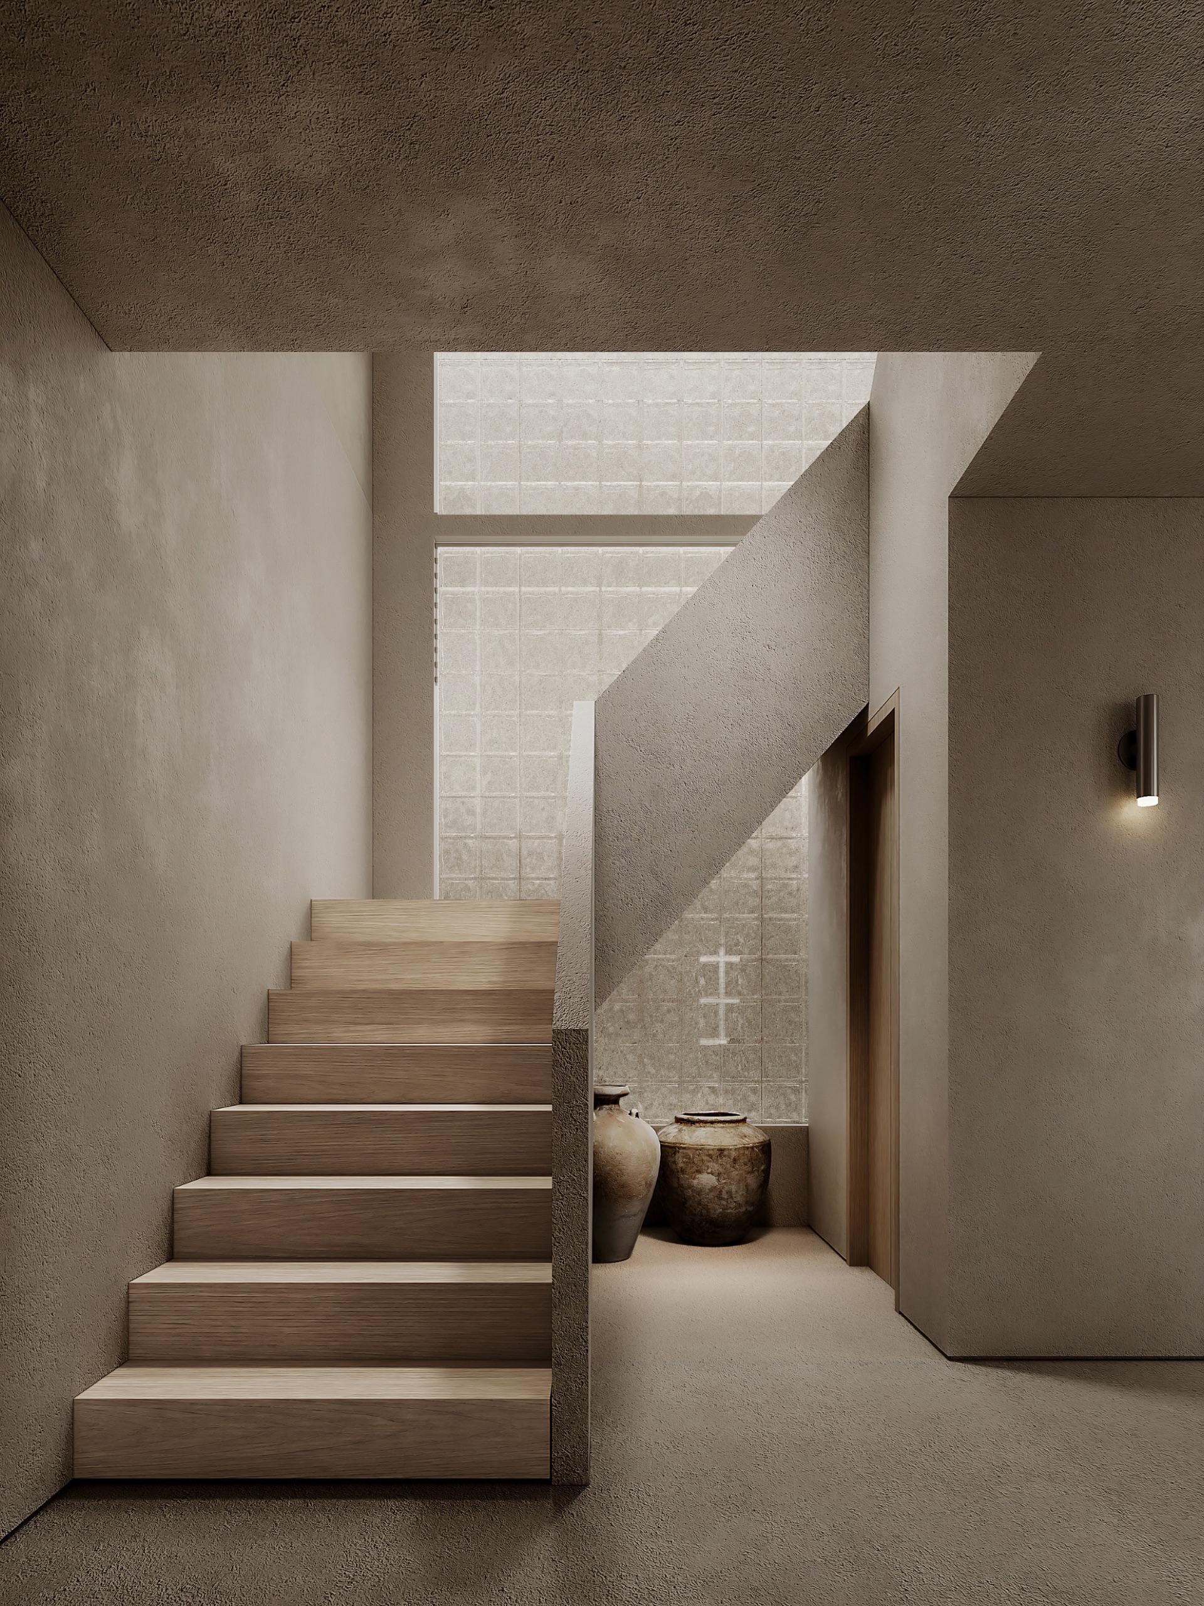
Dining and stair
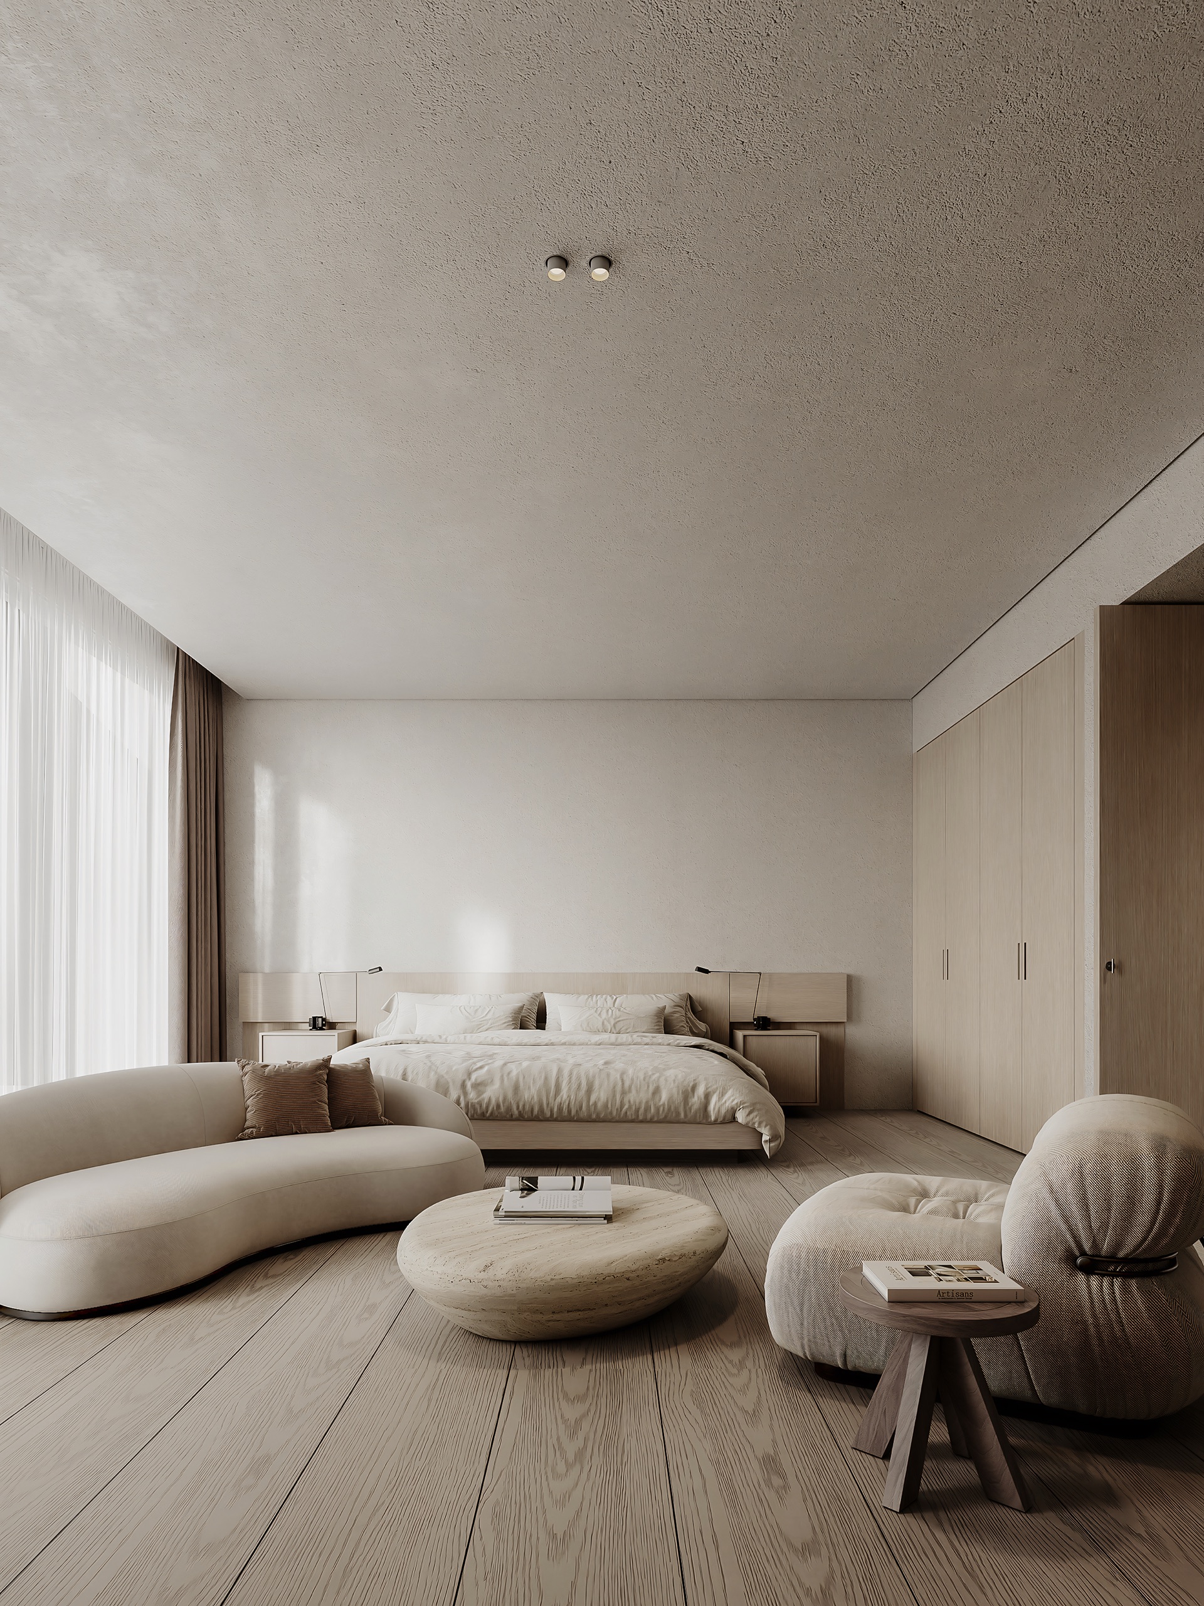
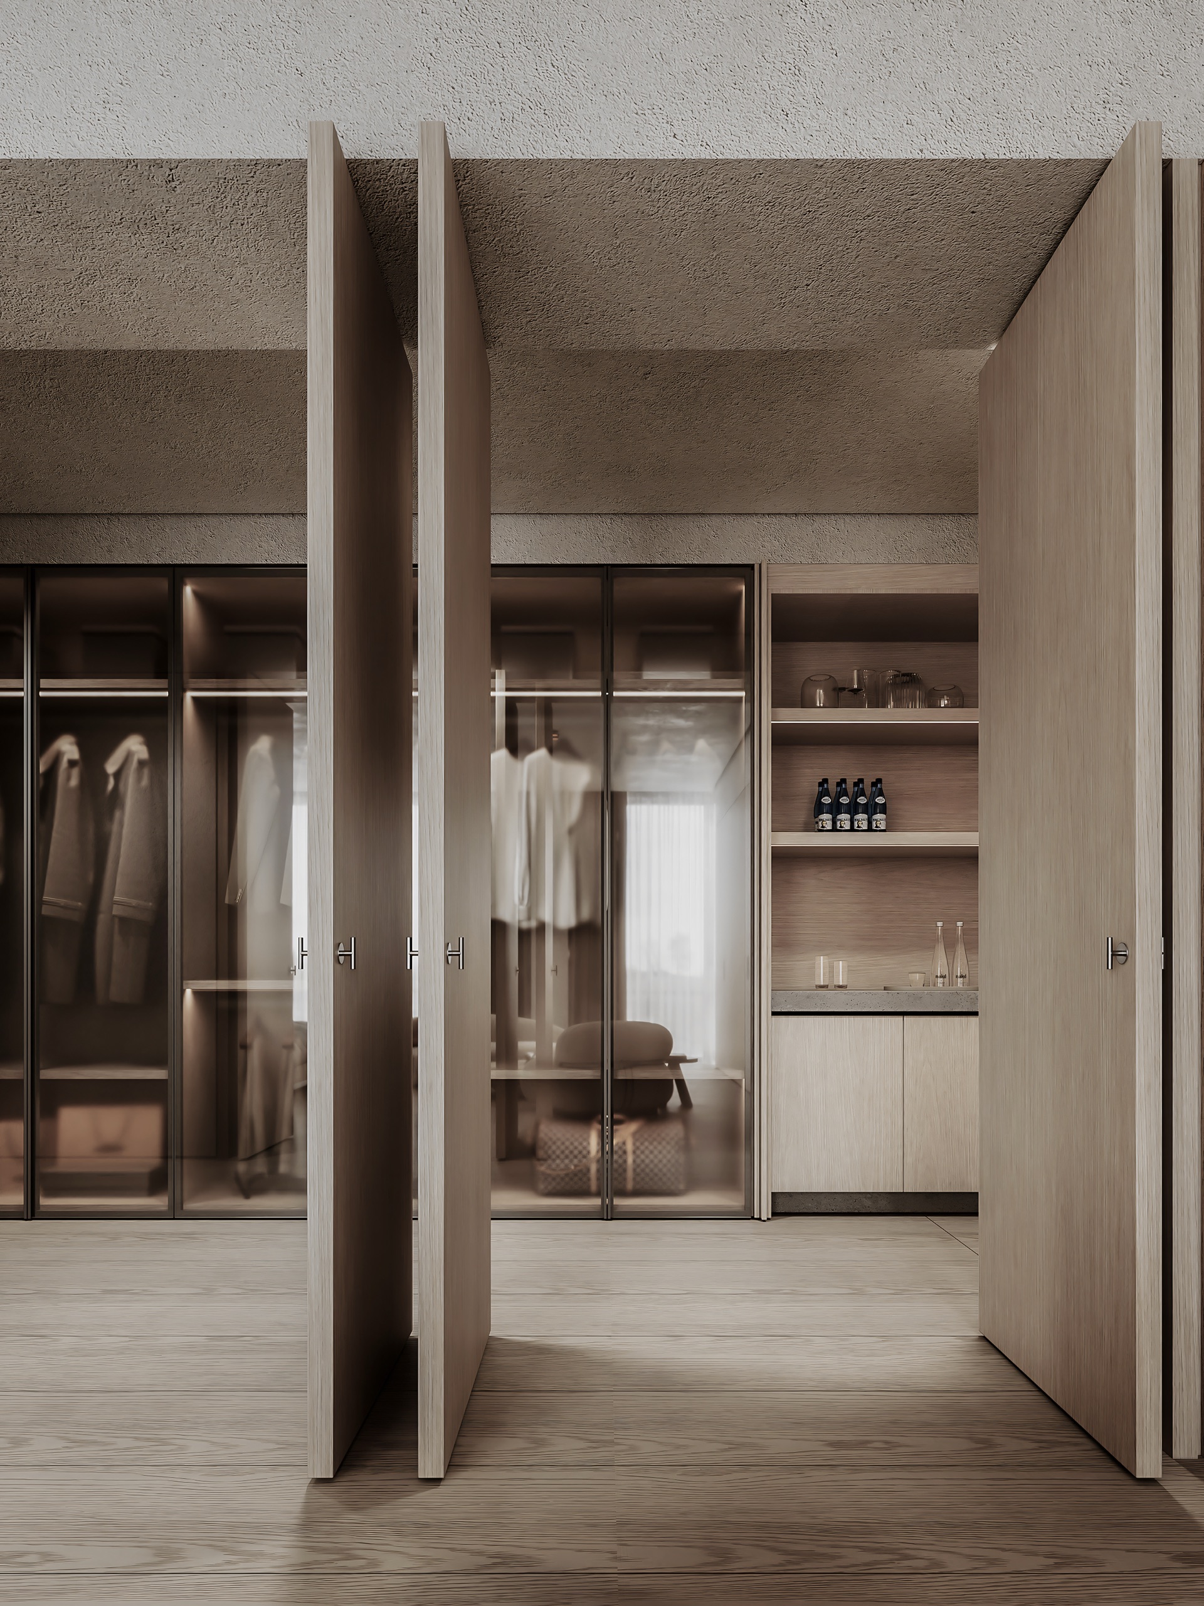
First floor — master suite and dressing
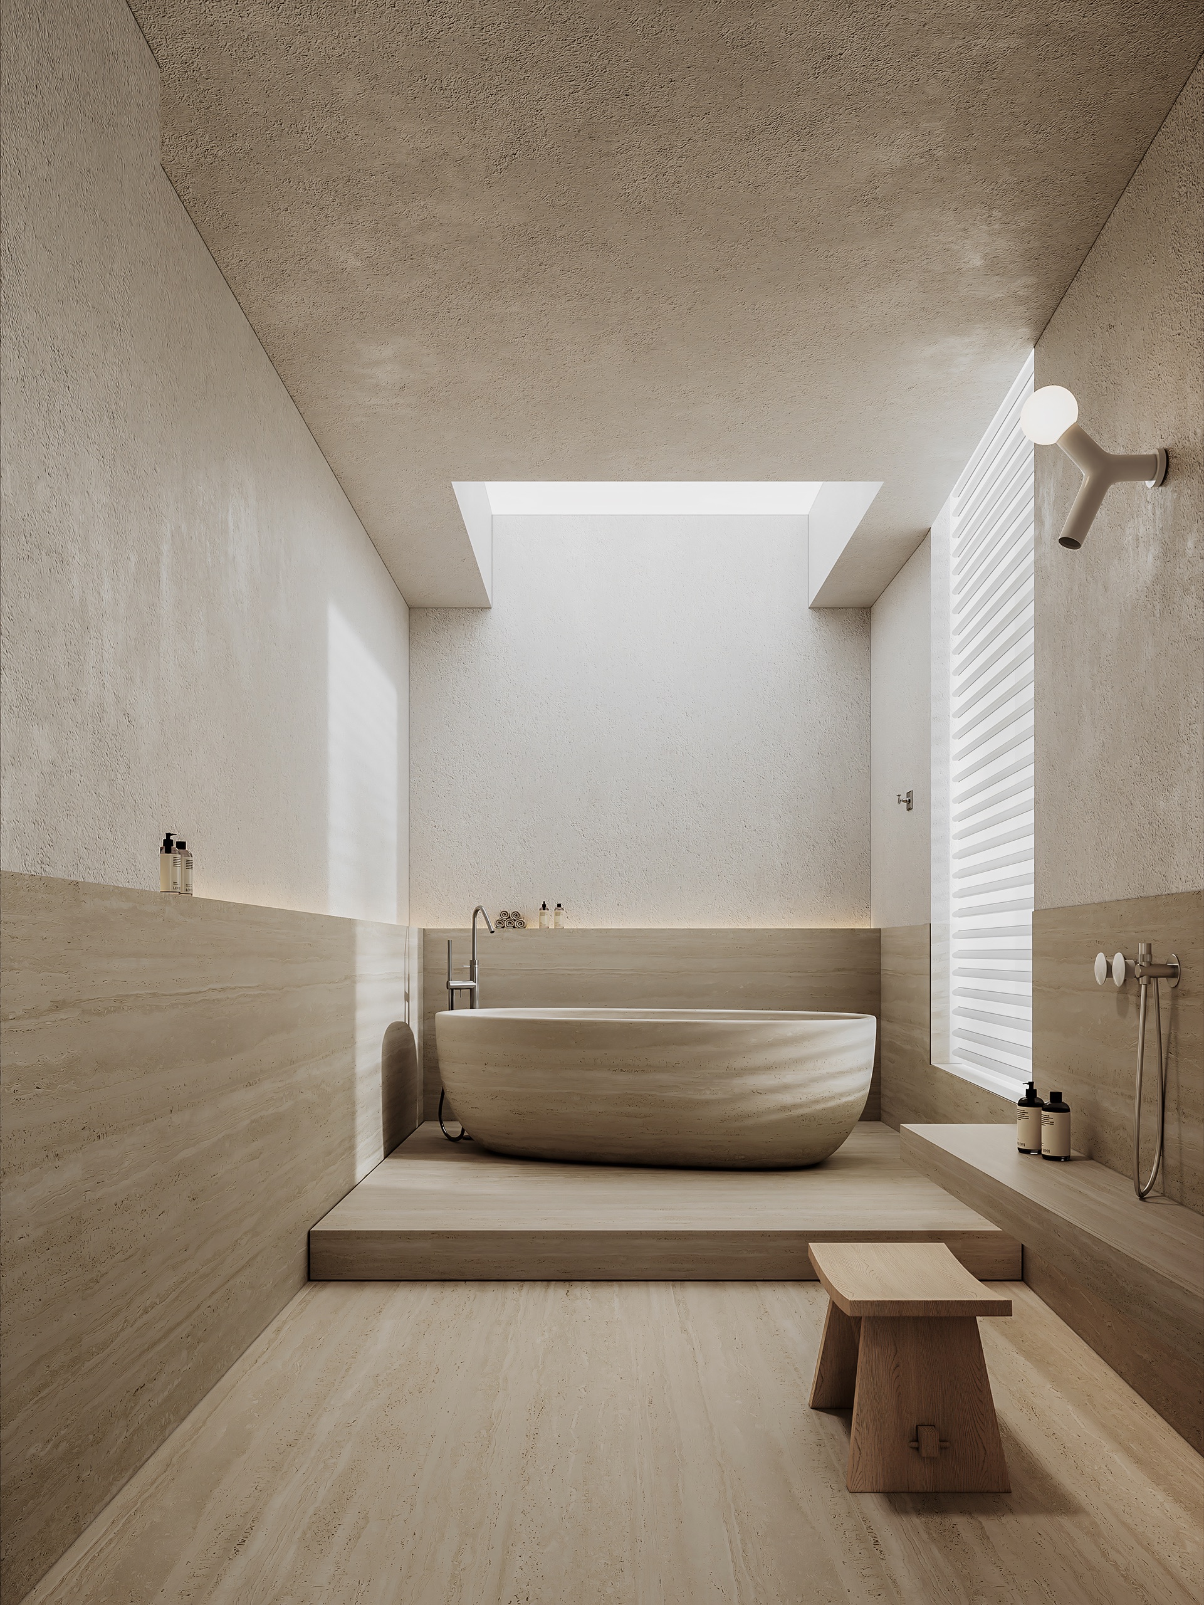
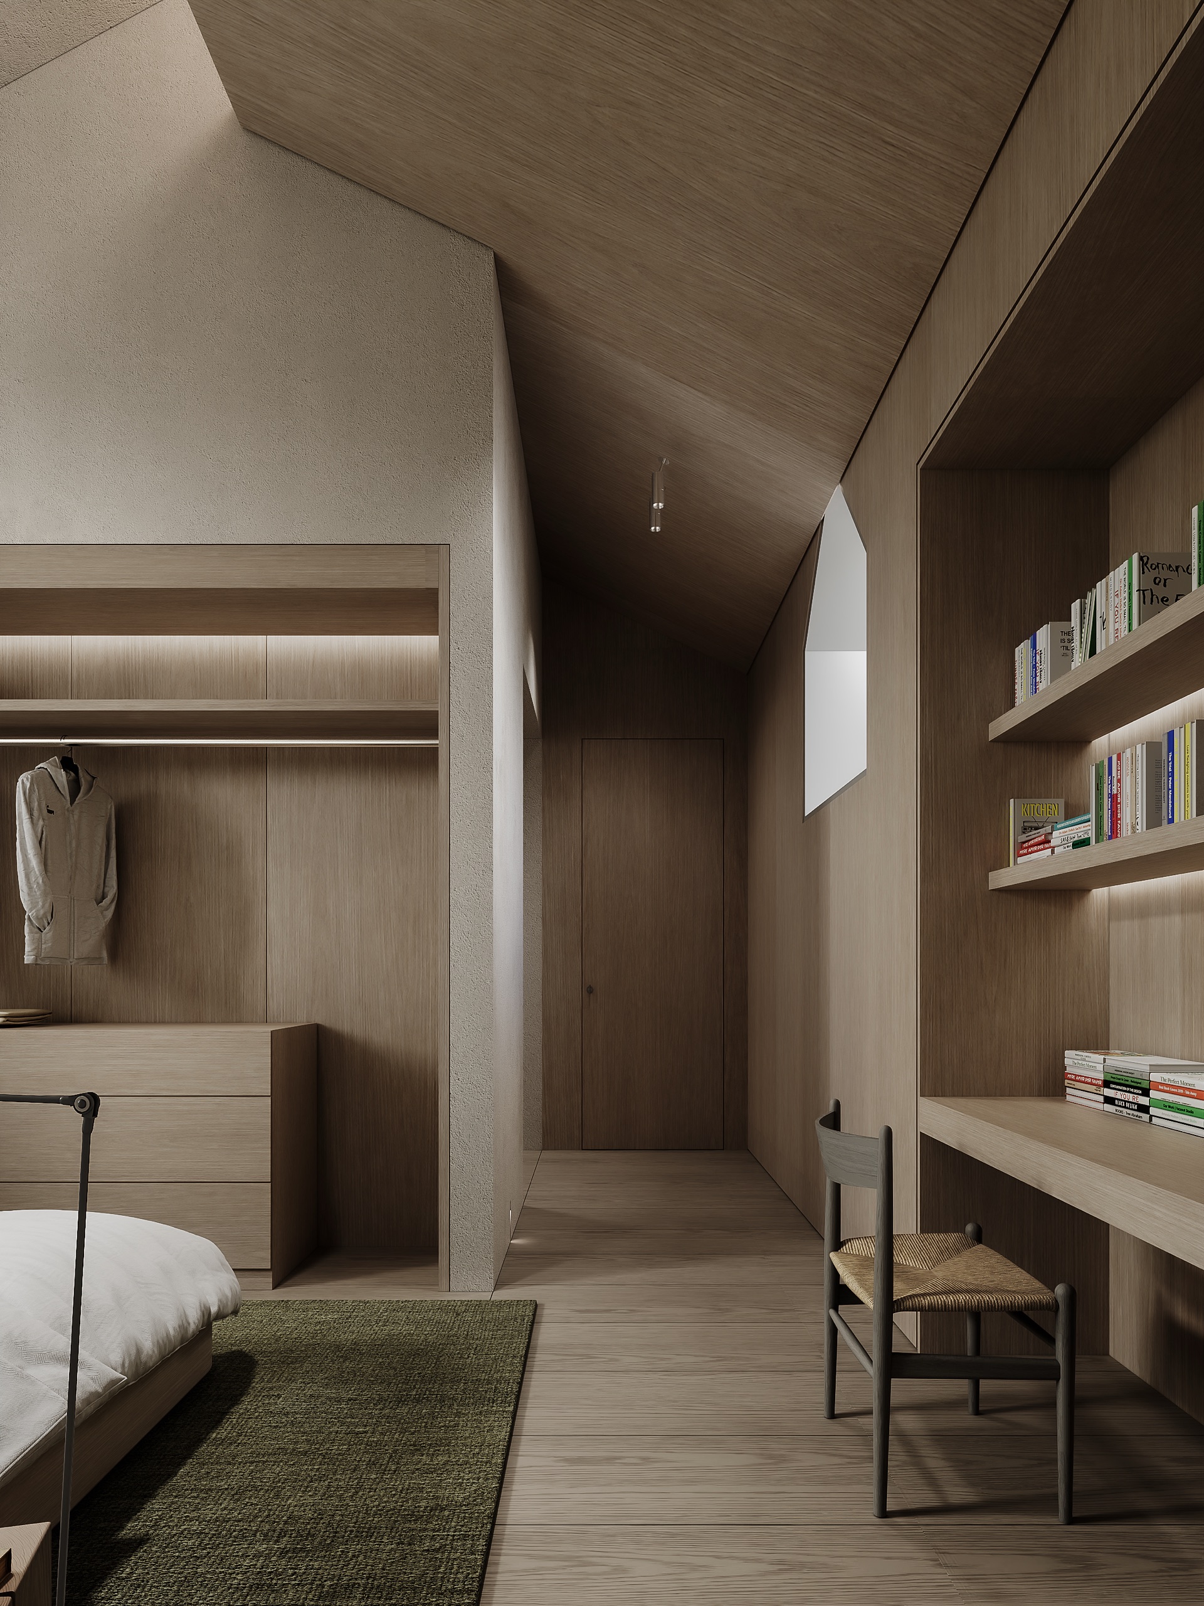
Master bath and second-floor bedroom
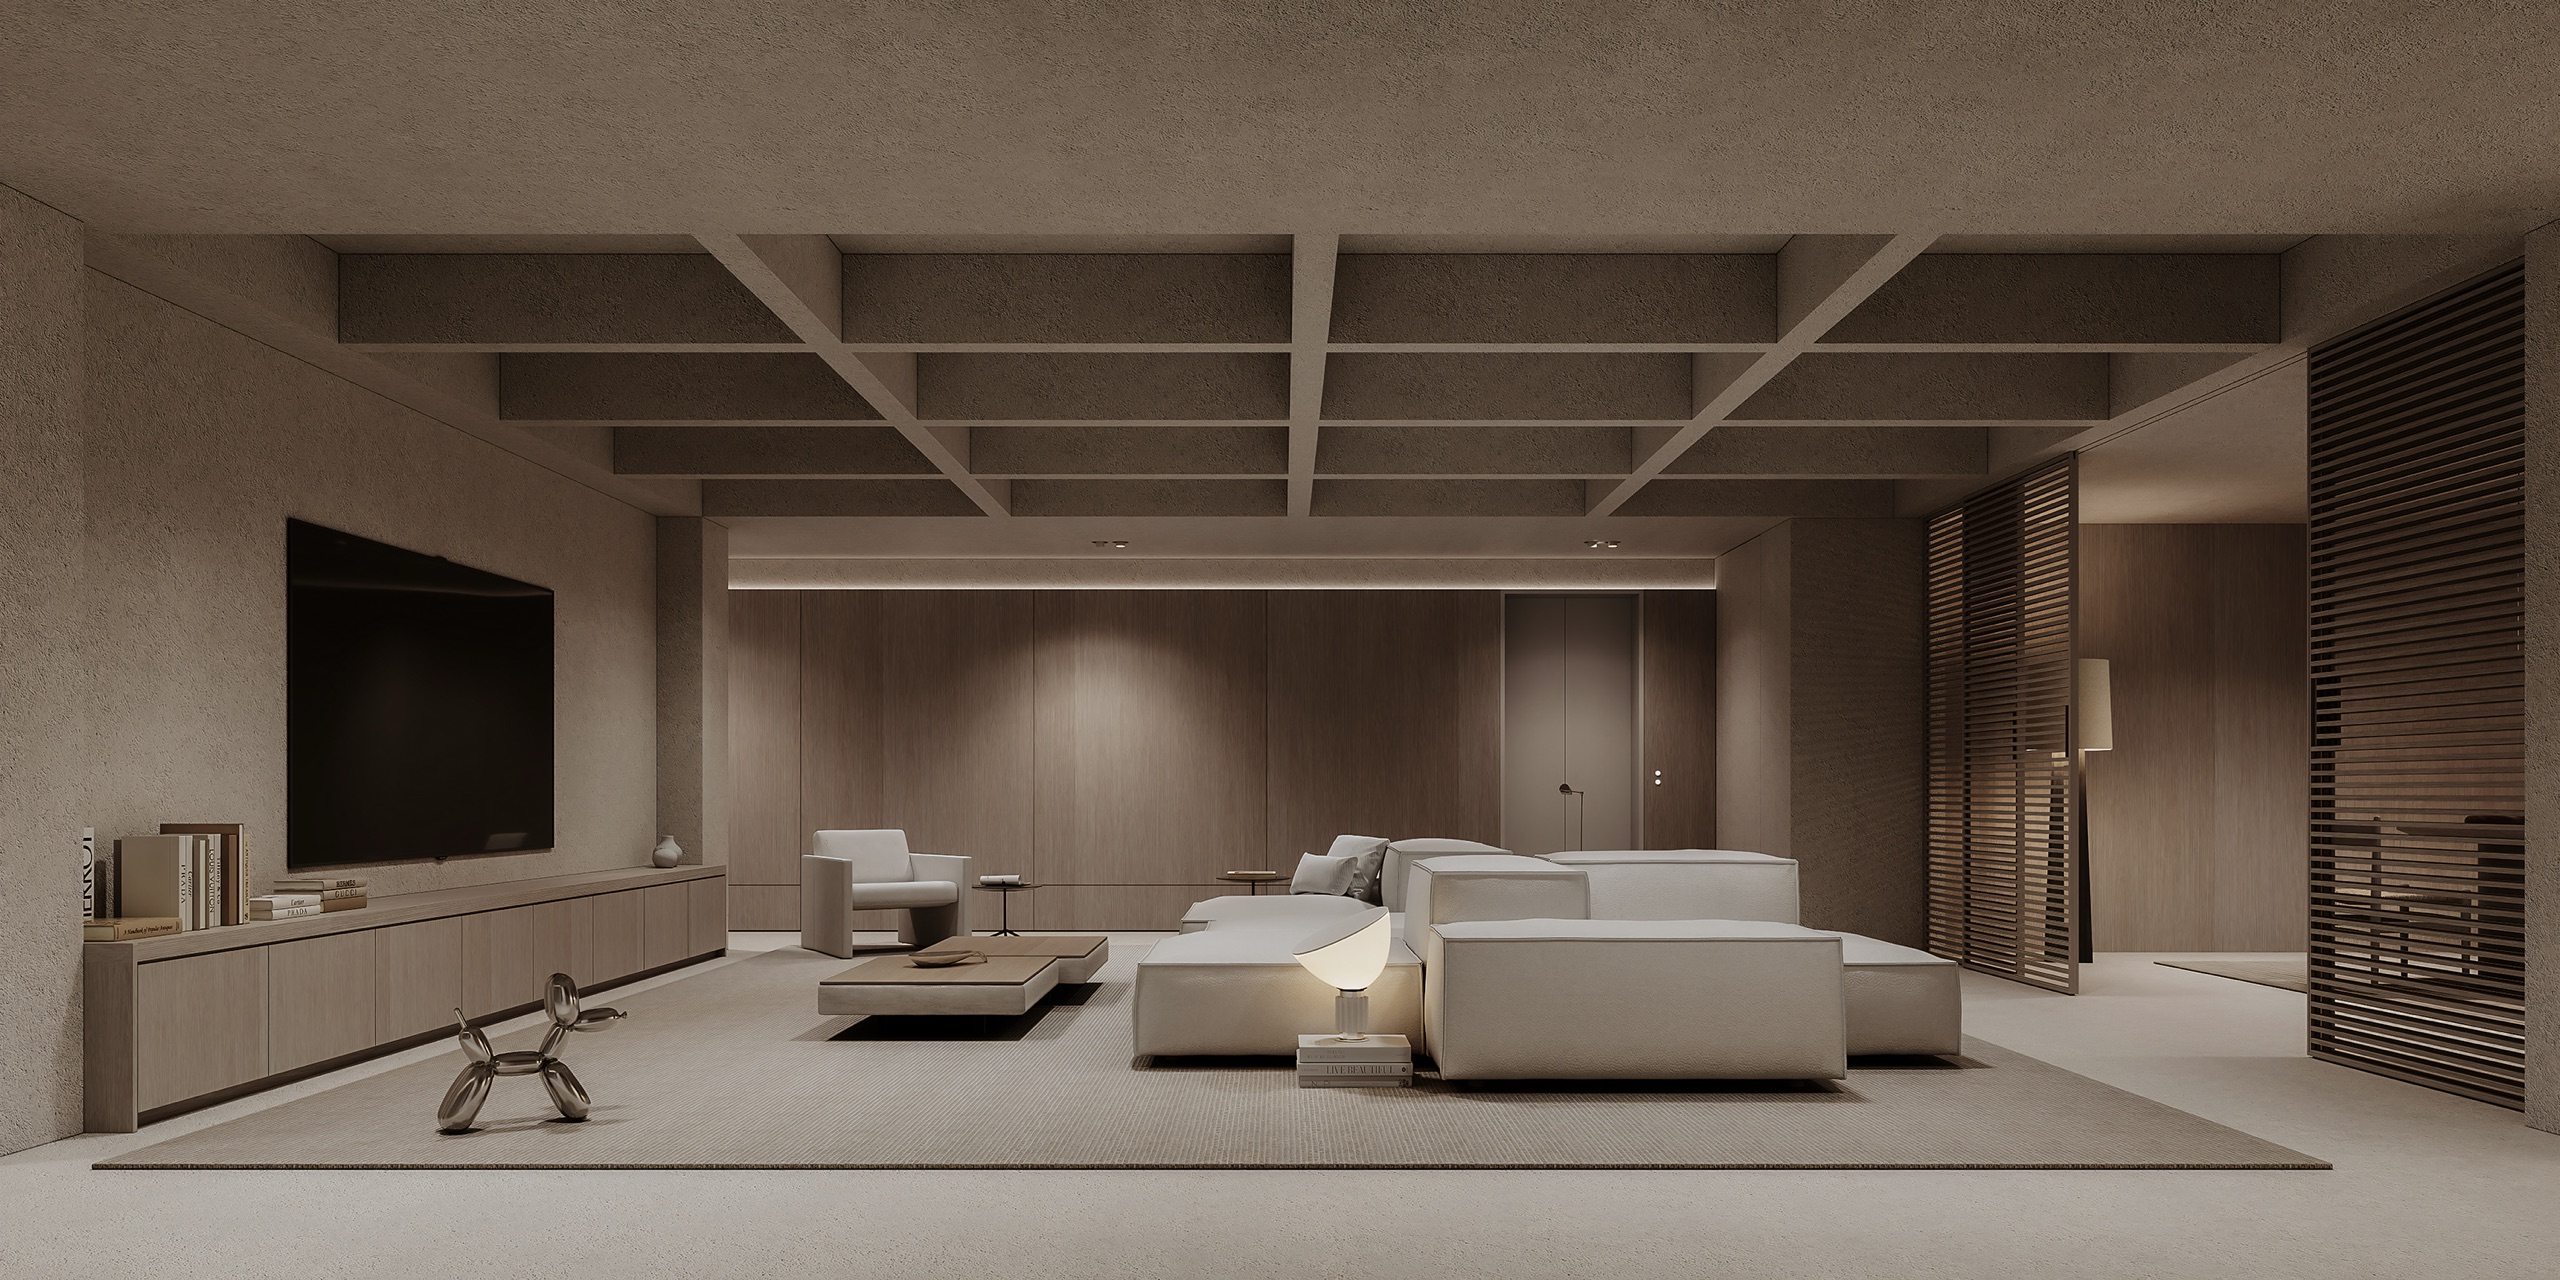
Basement 1 — family living
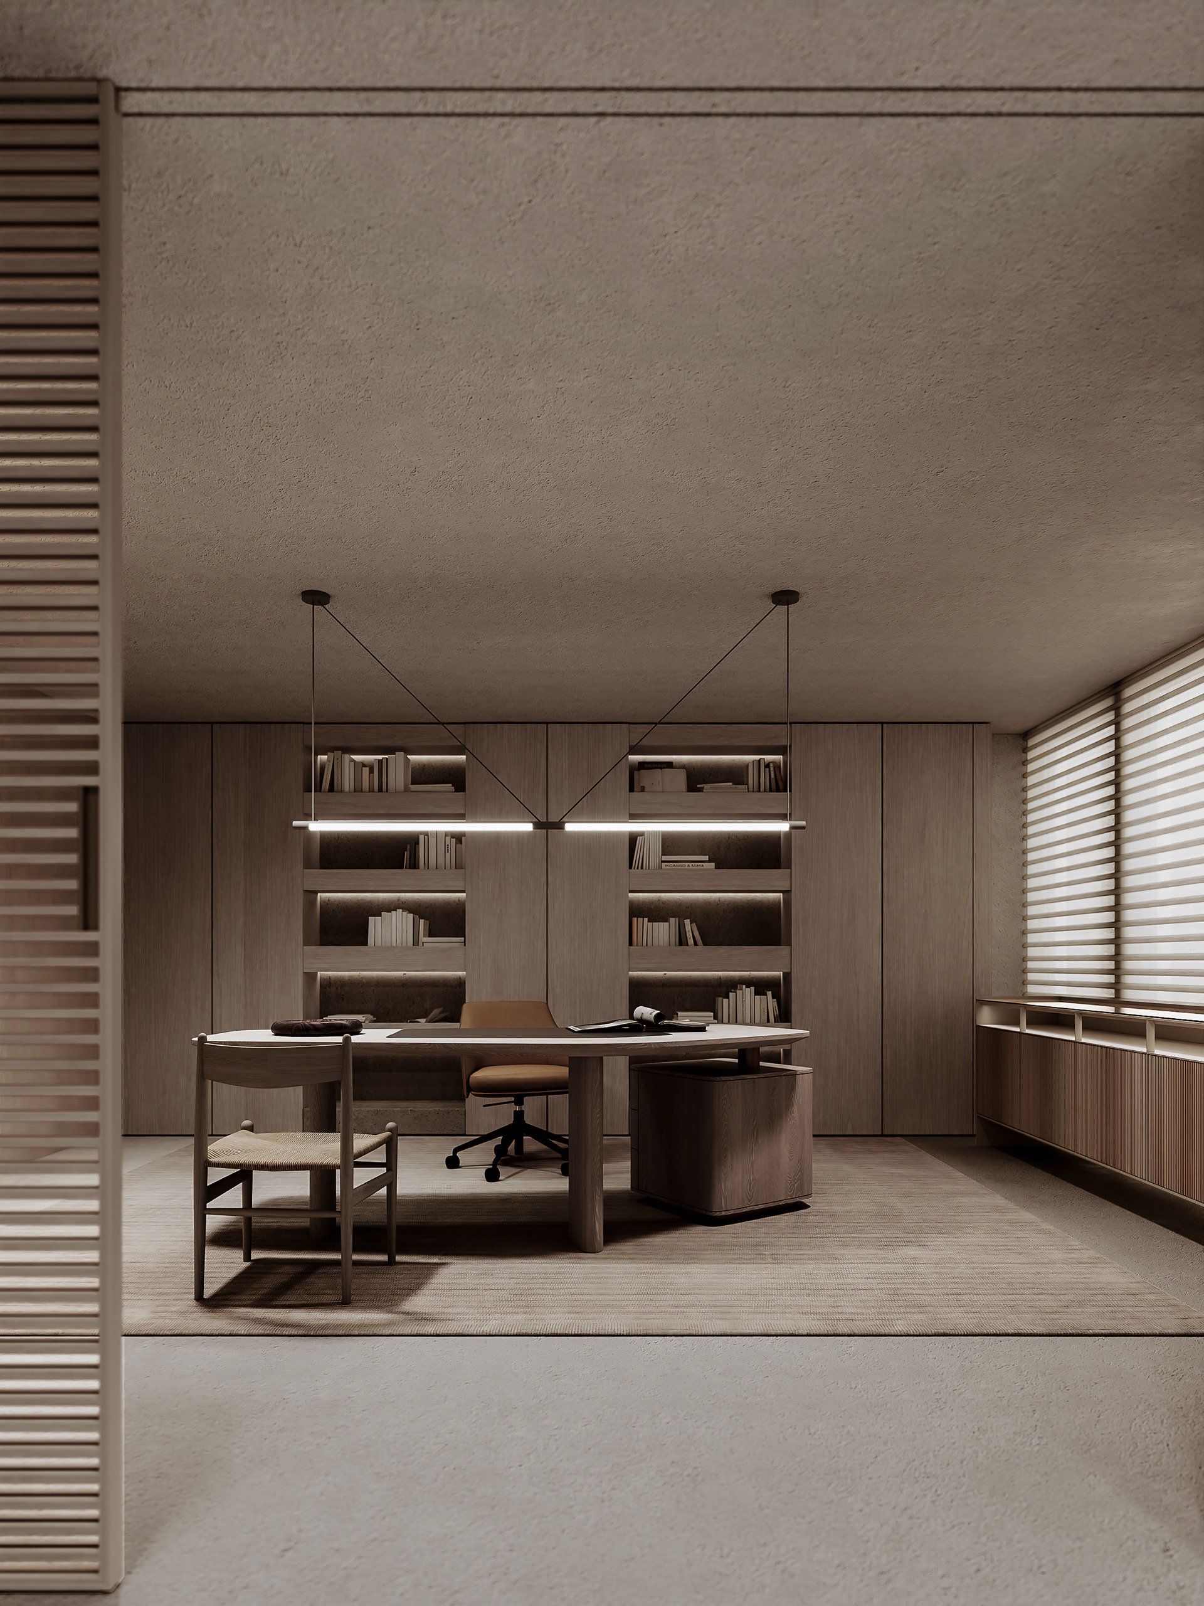
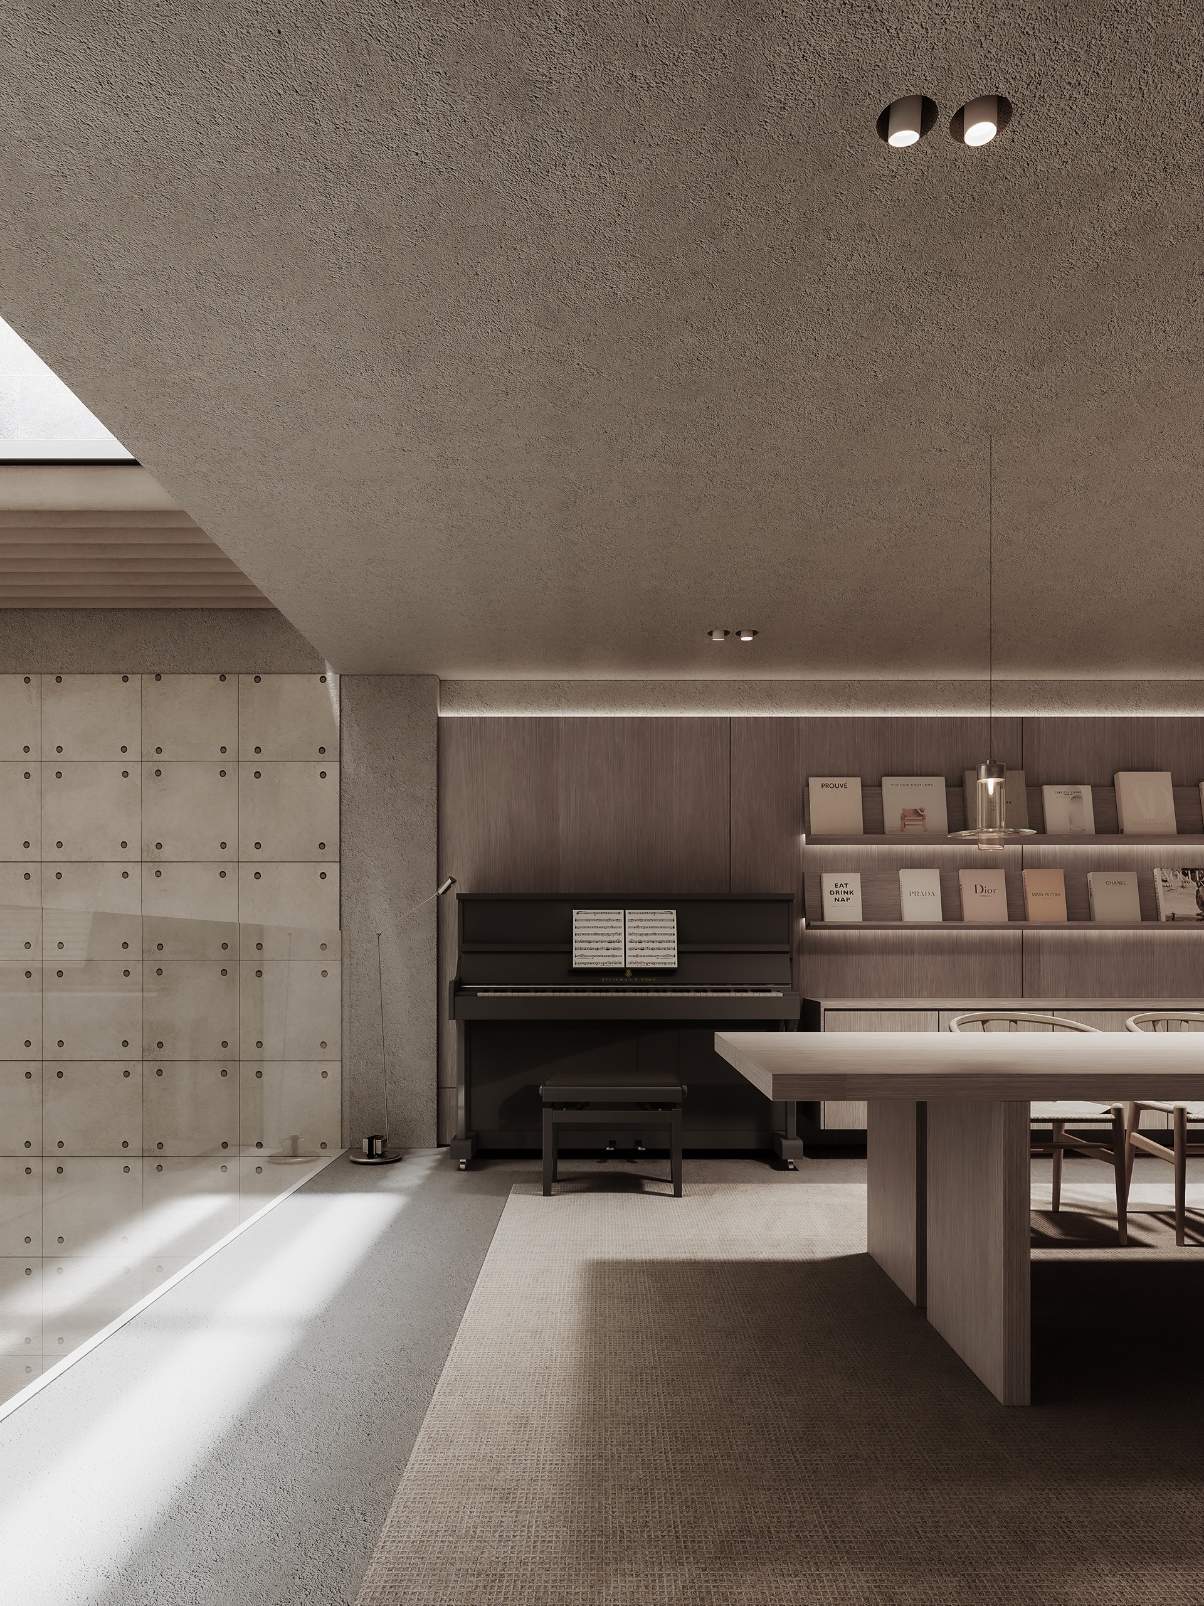
Study and piano room
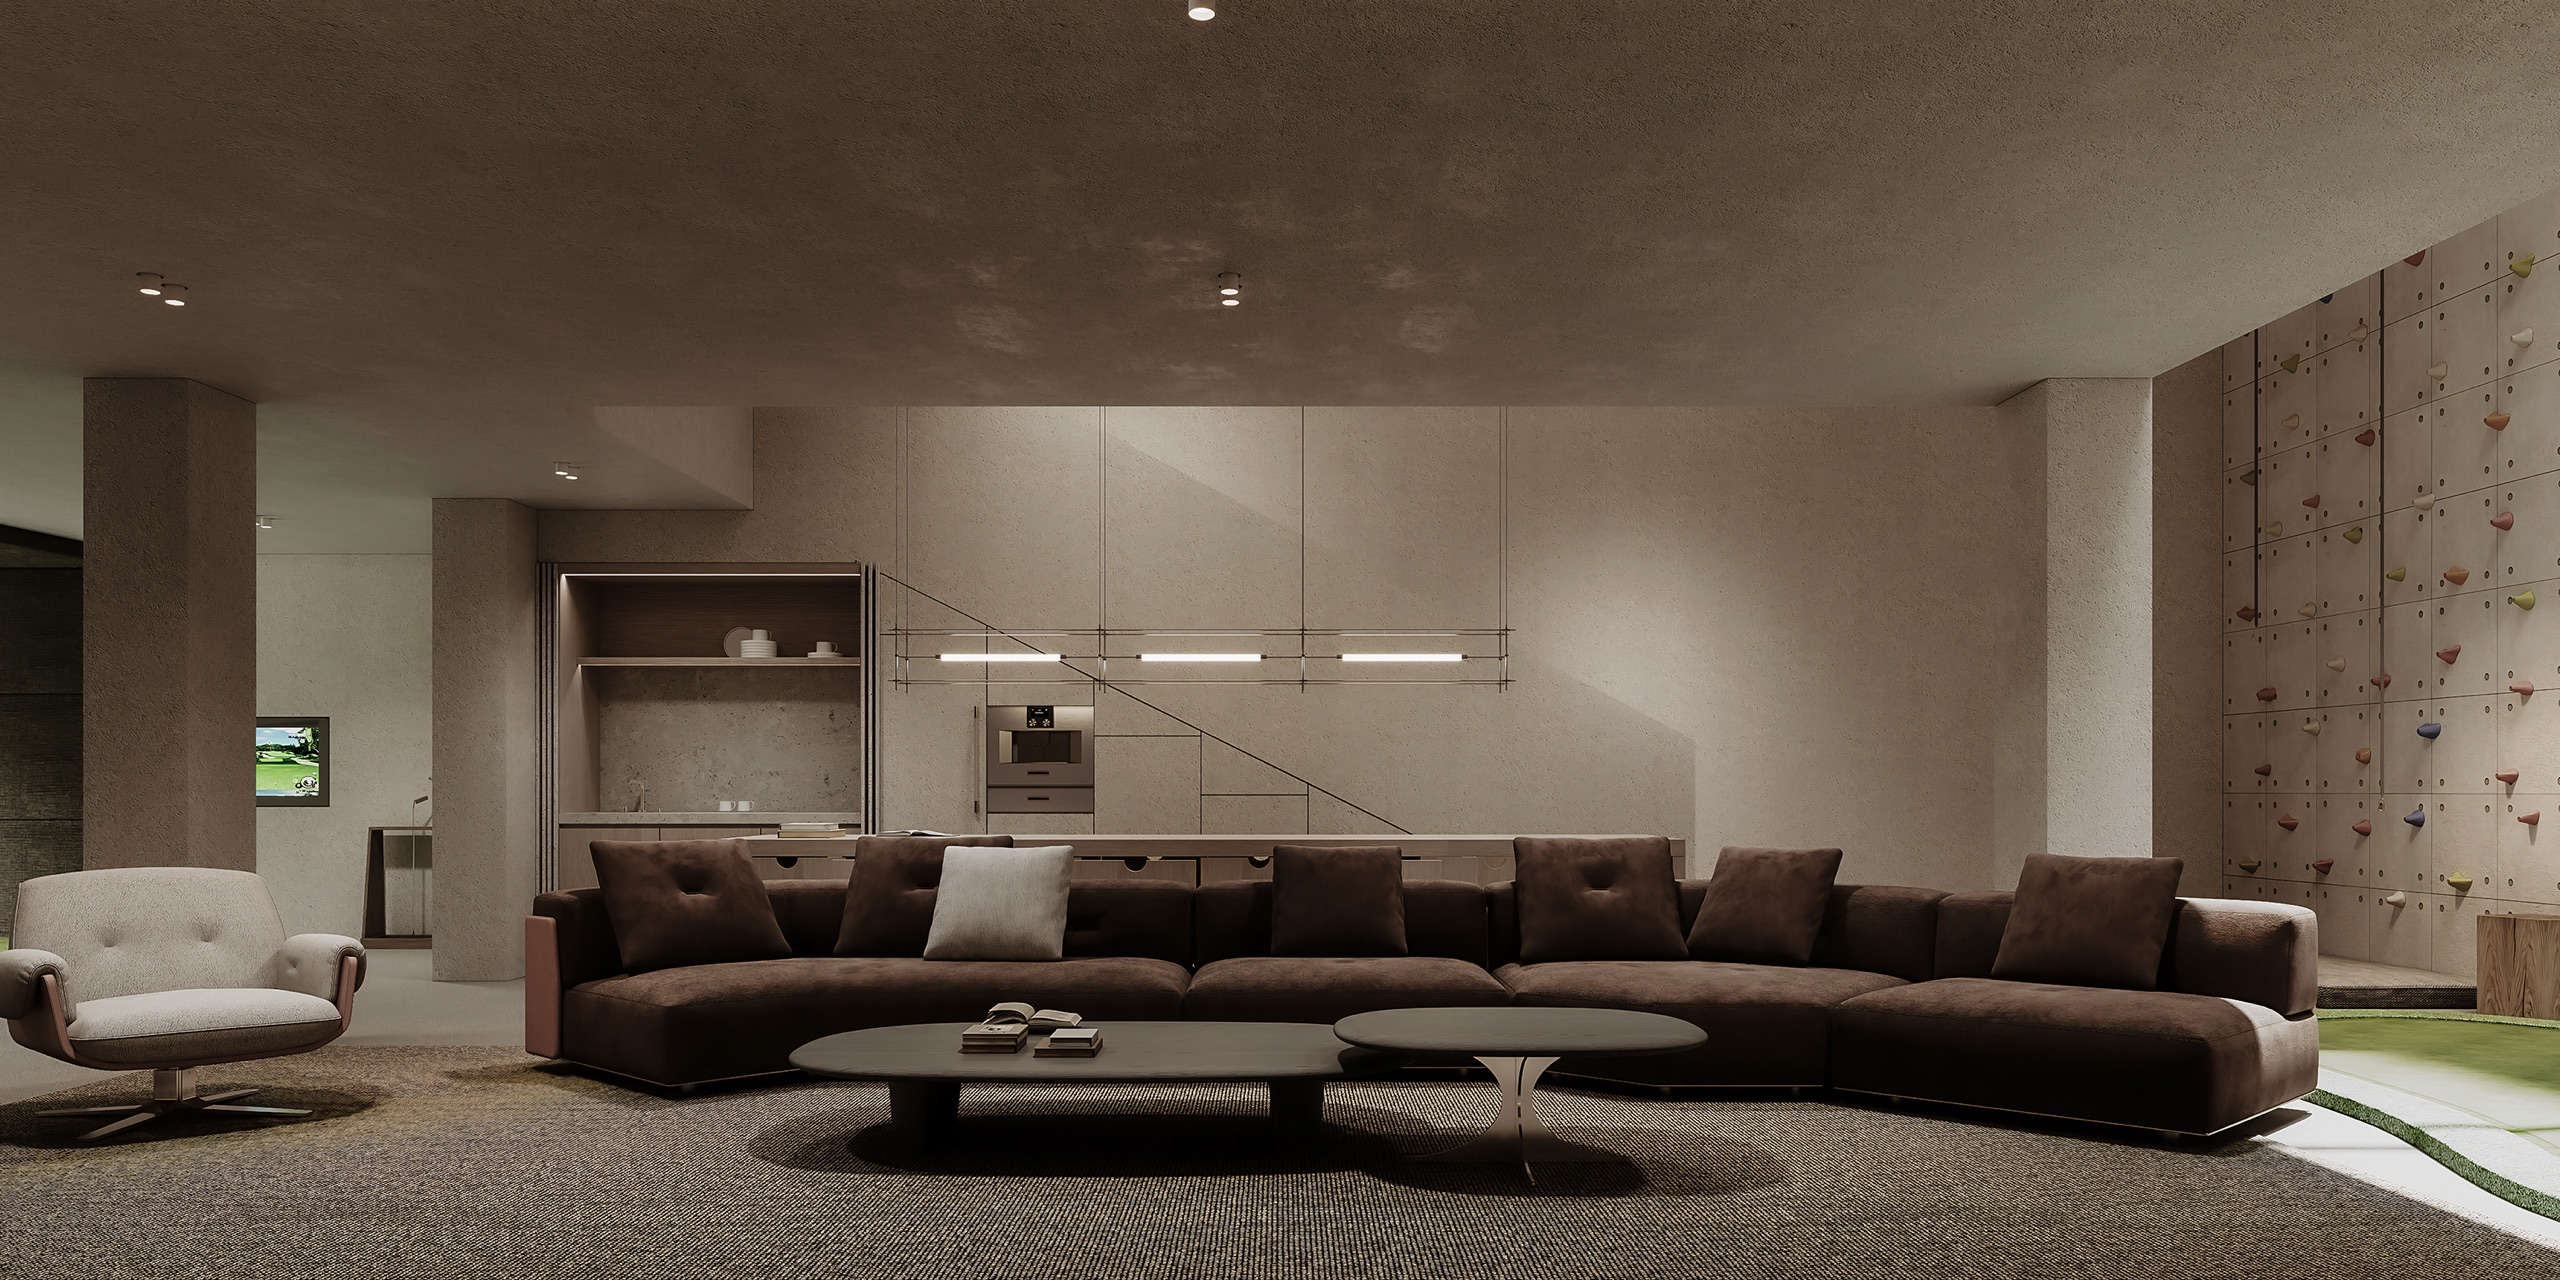
Basement 2 — lounge
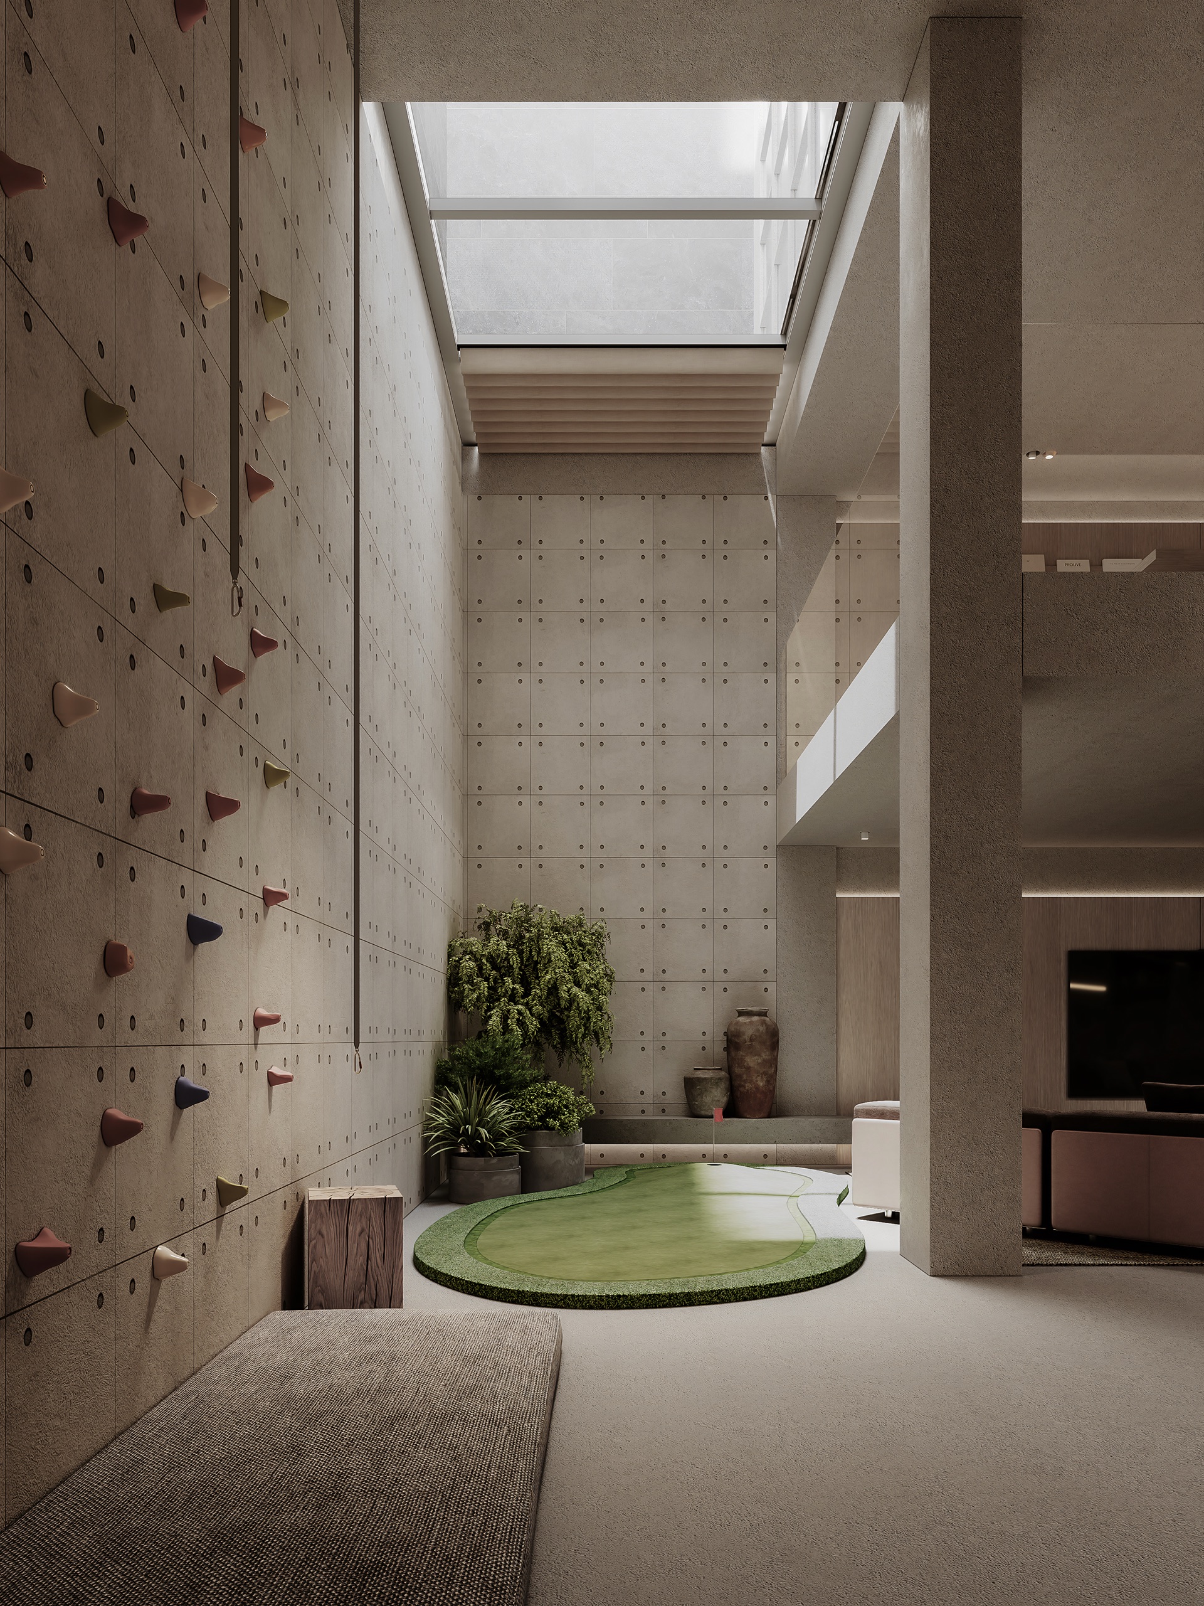
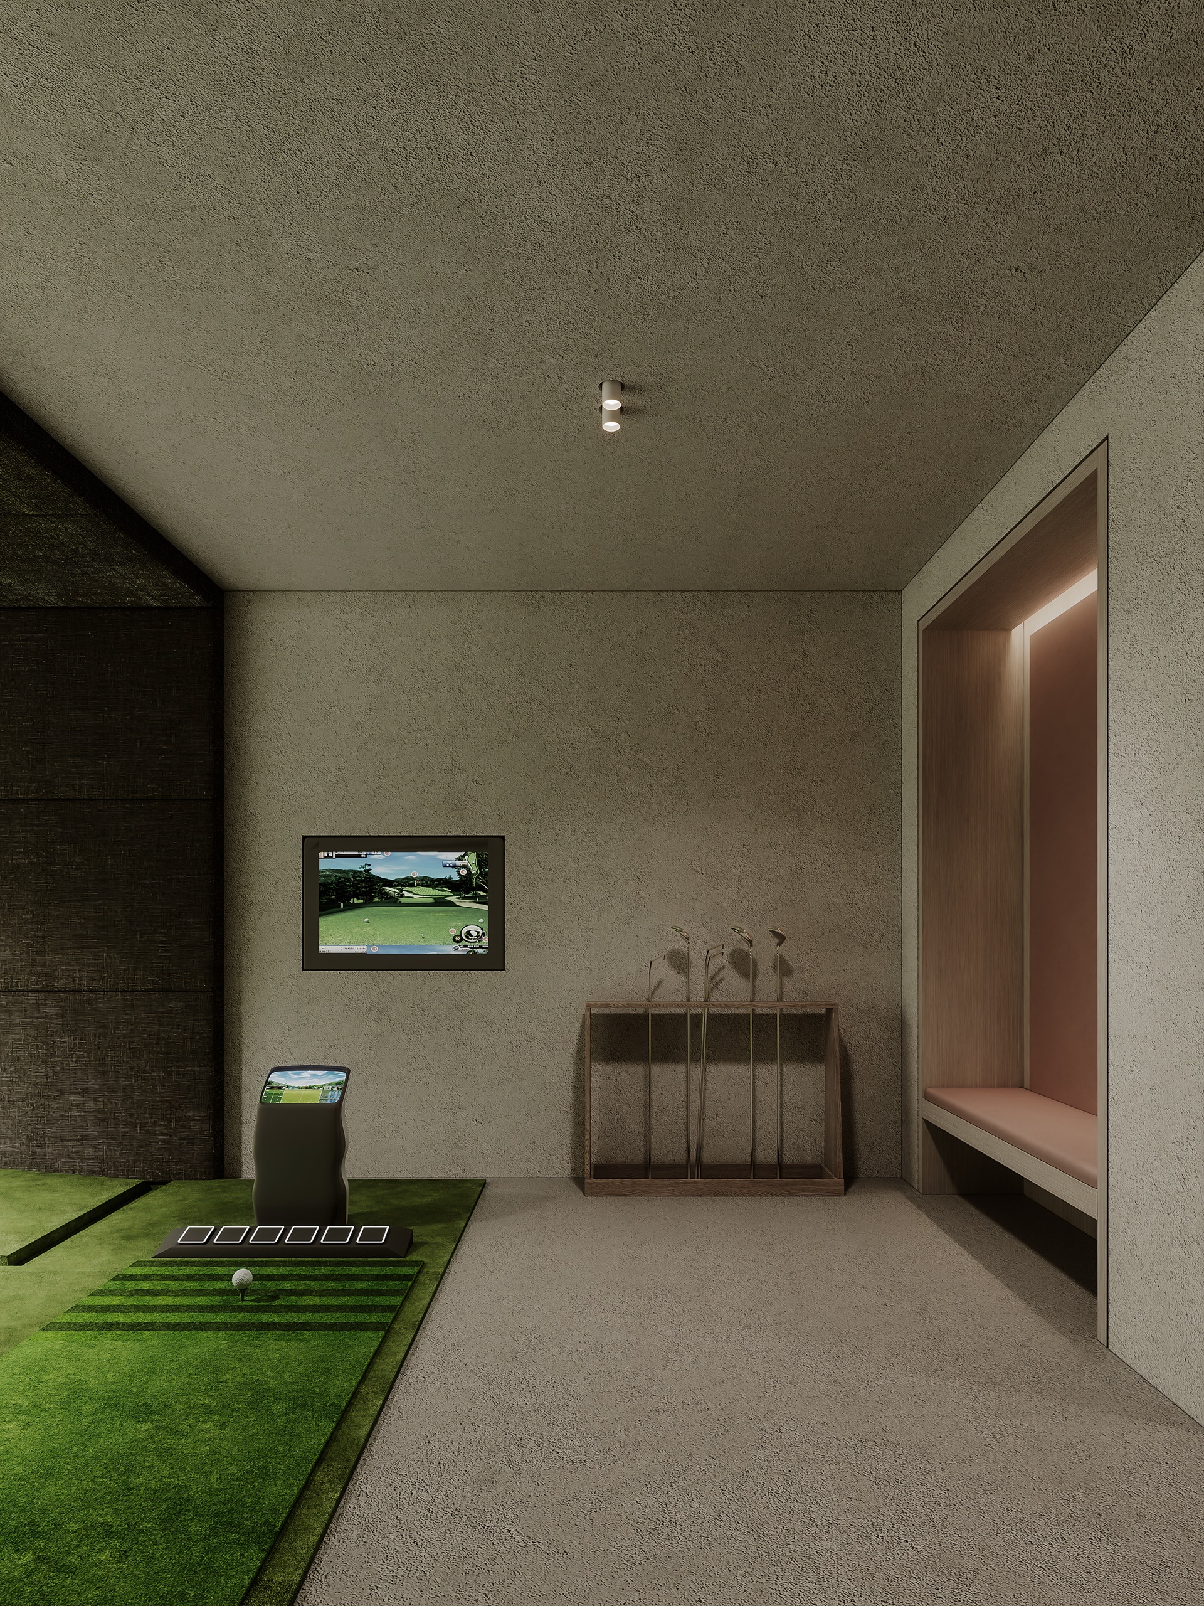
Climbing wall, putting green and golf simulator
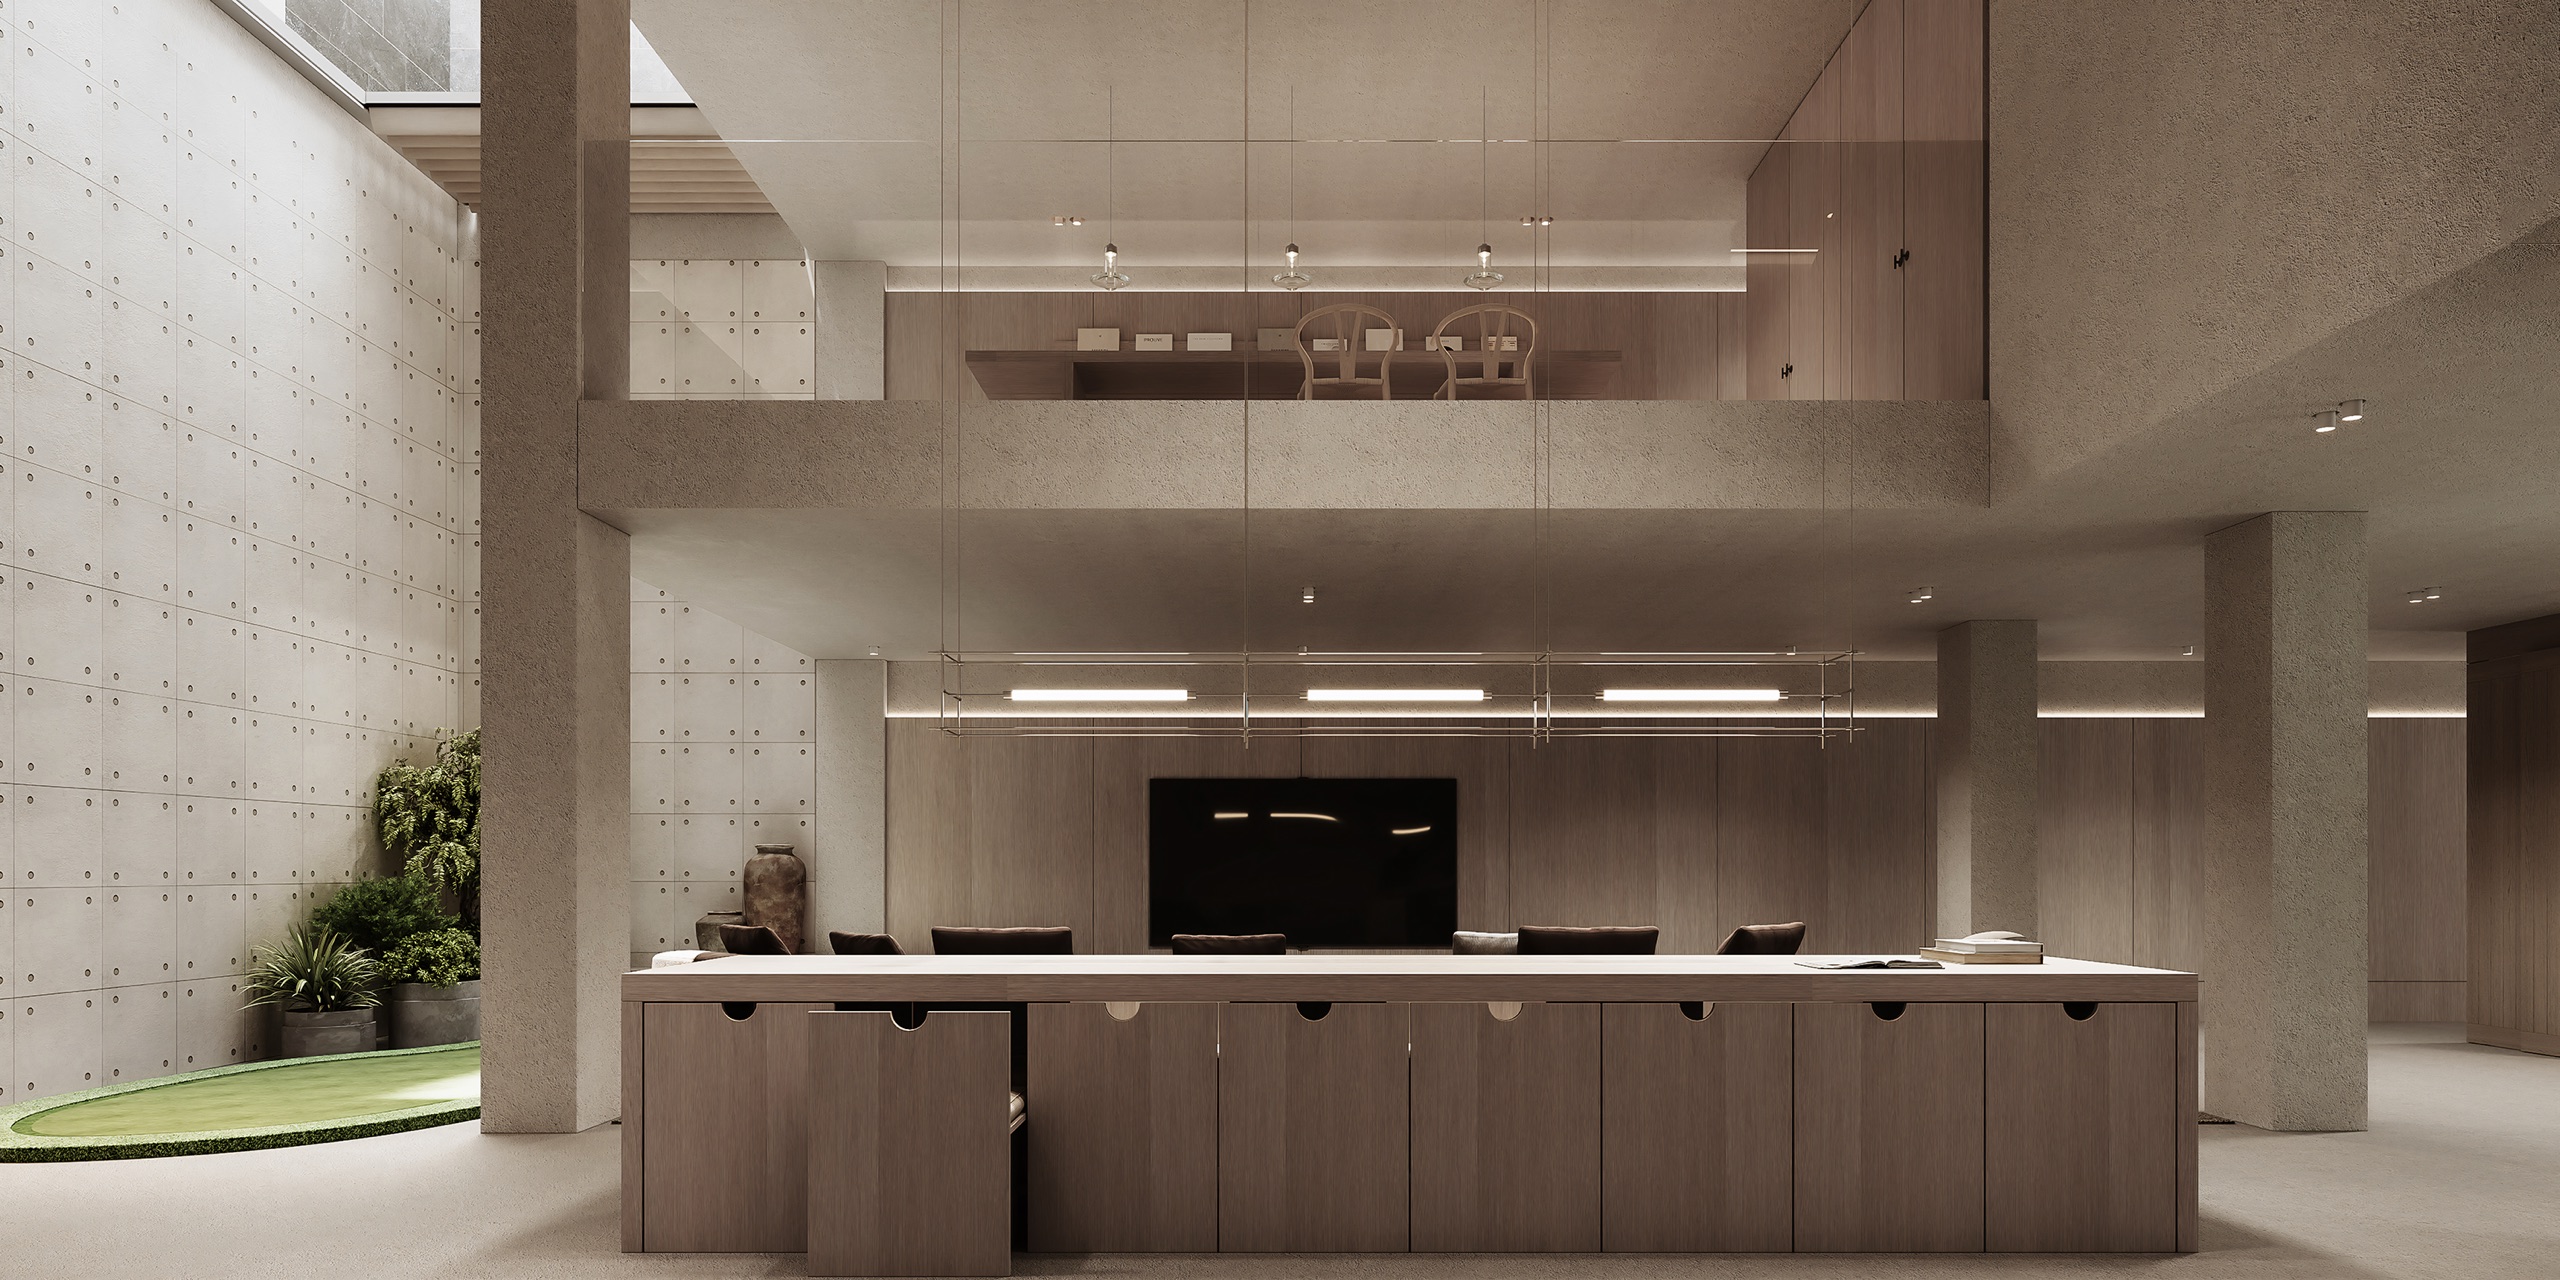
The long table
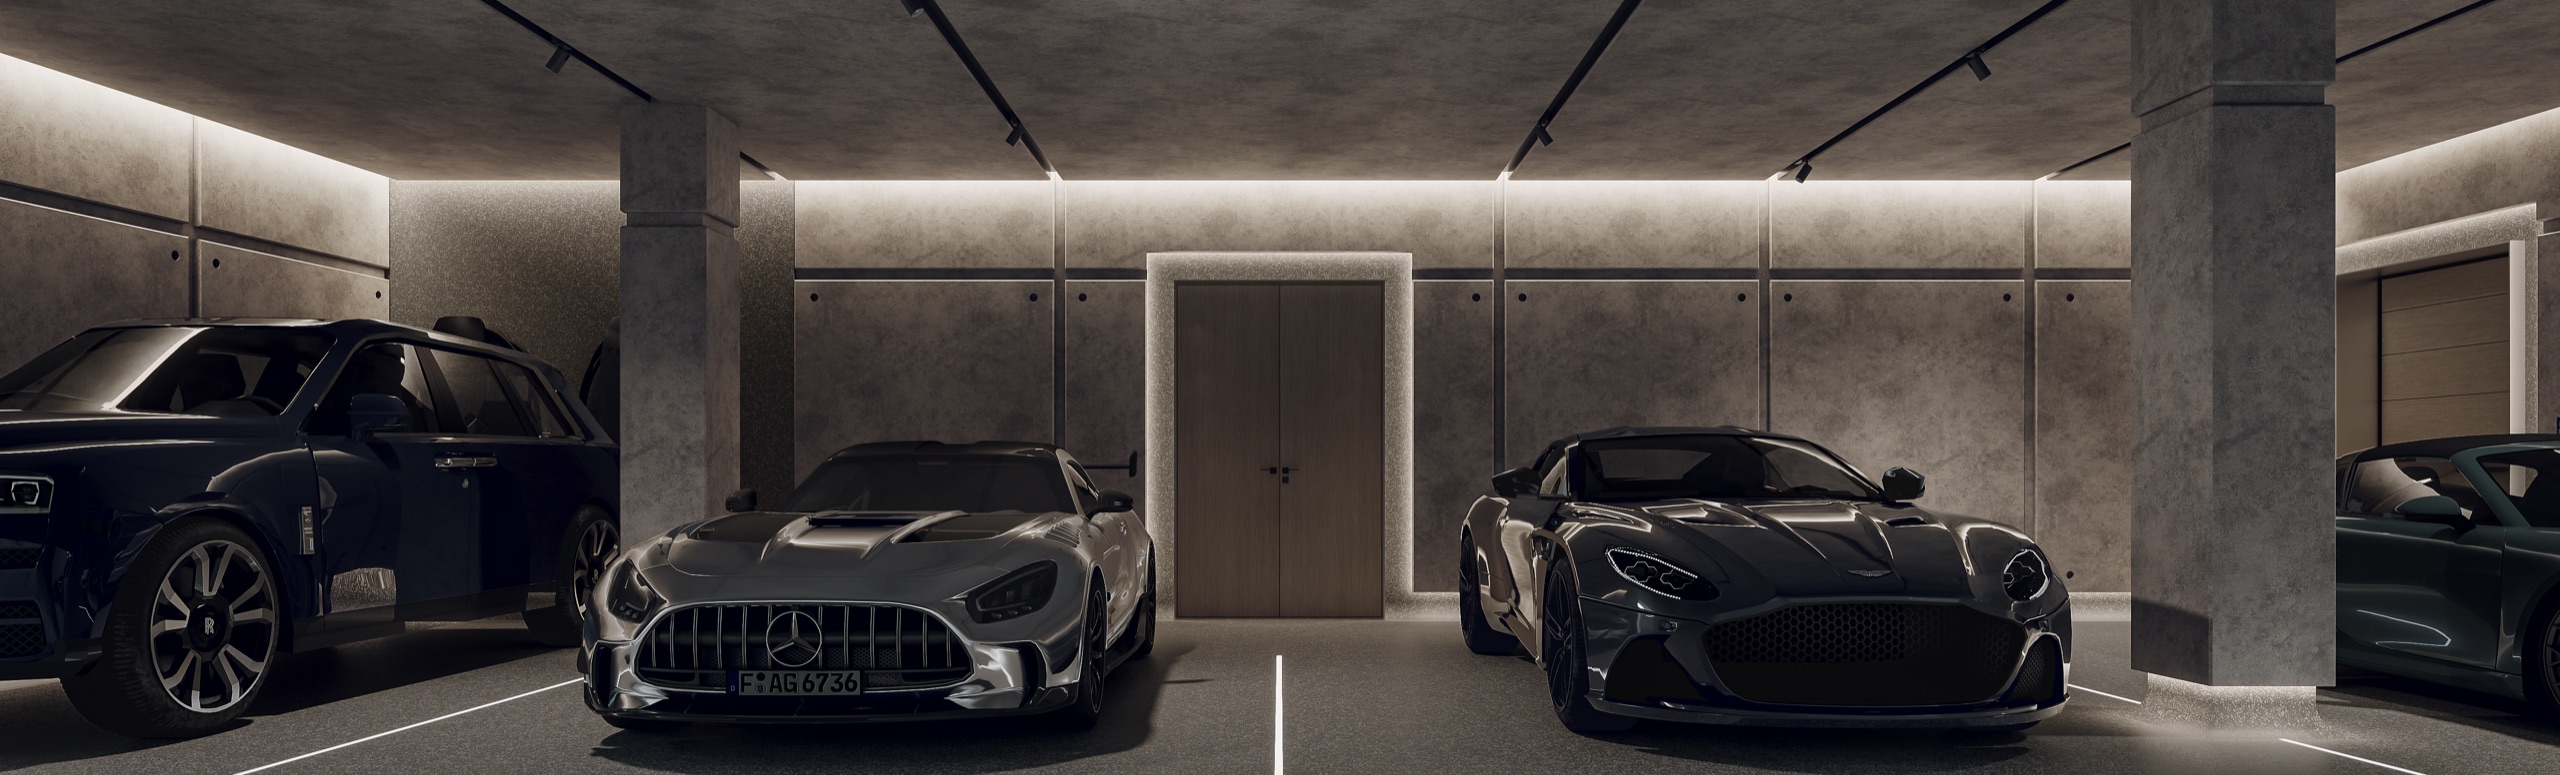
Basement 3 — garage
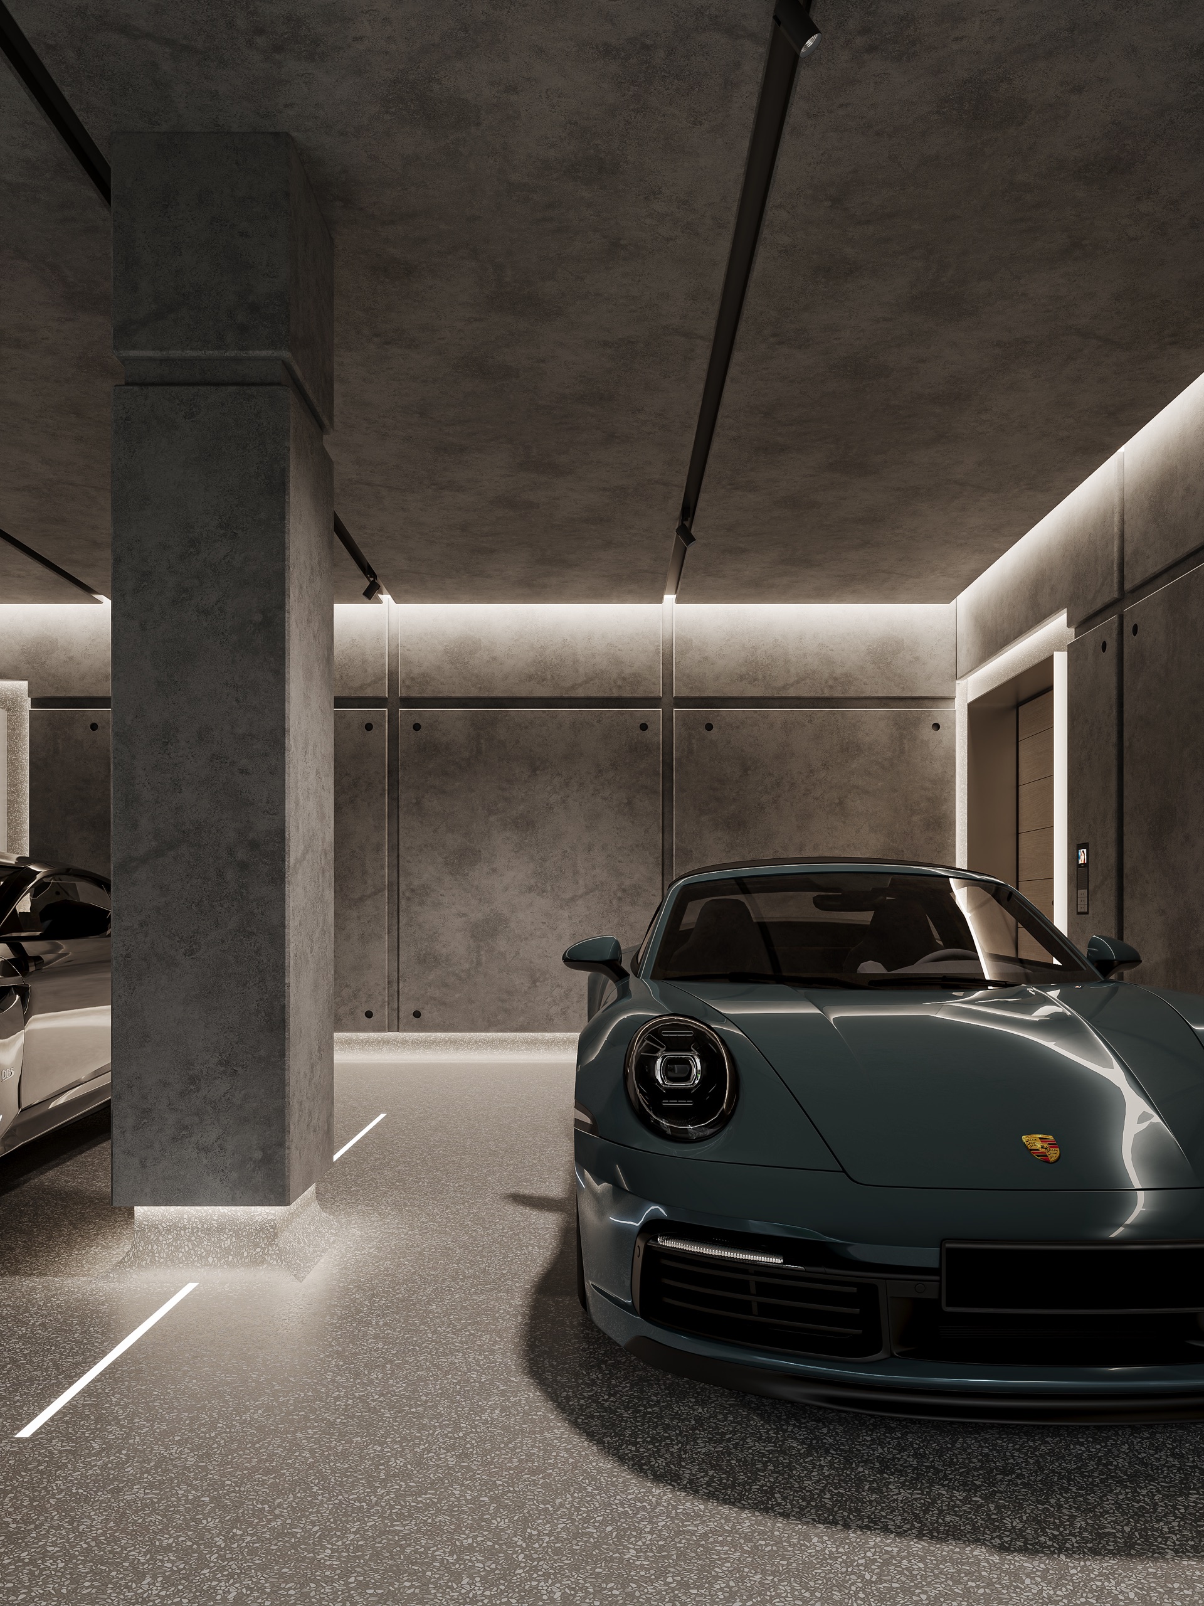
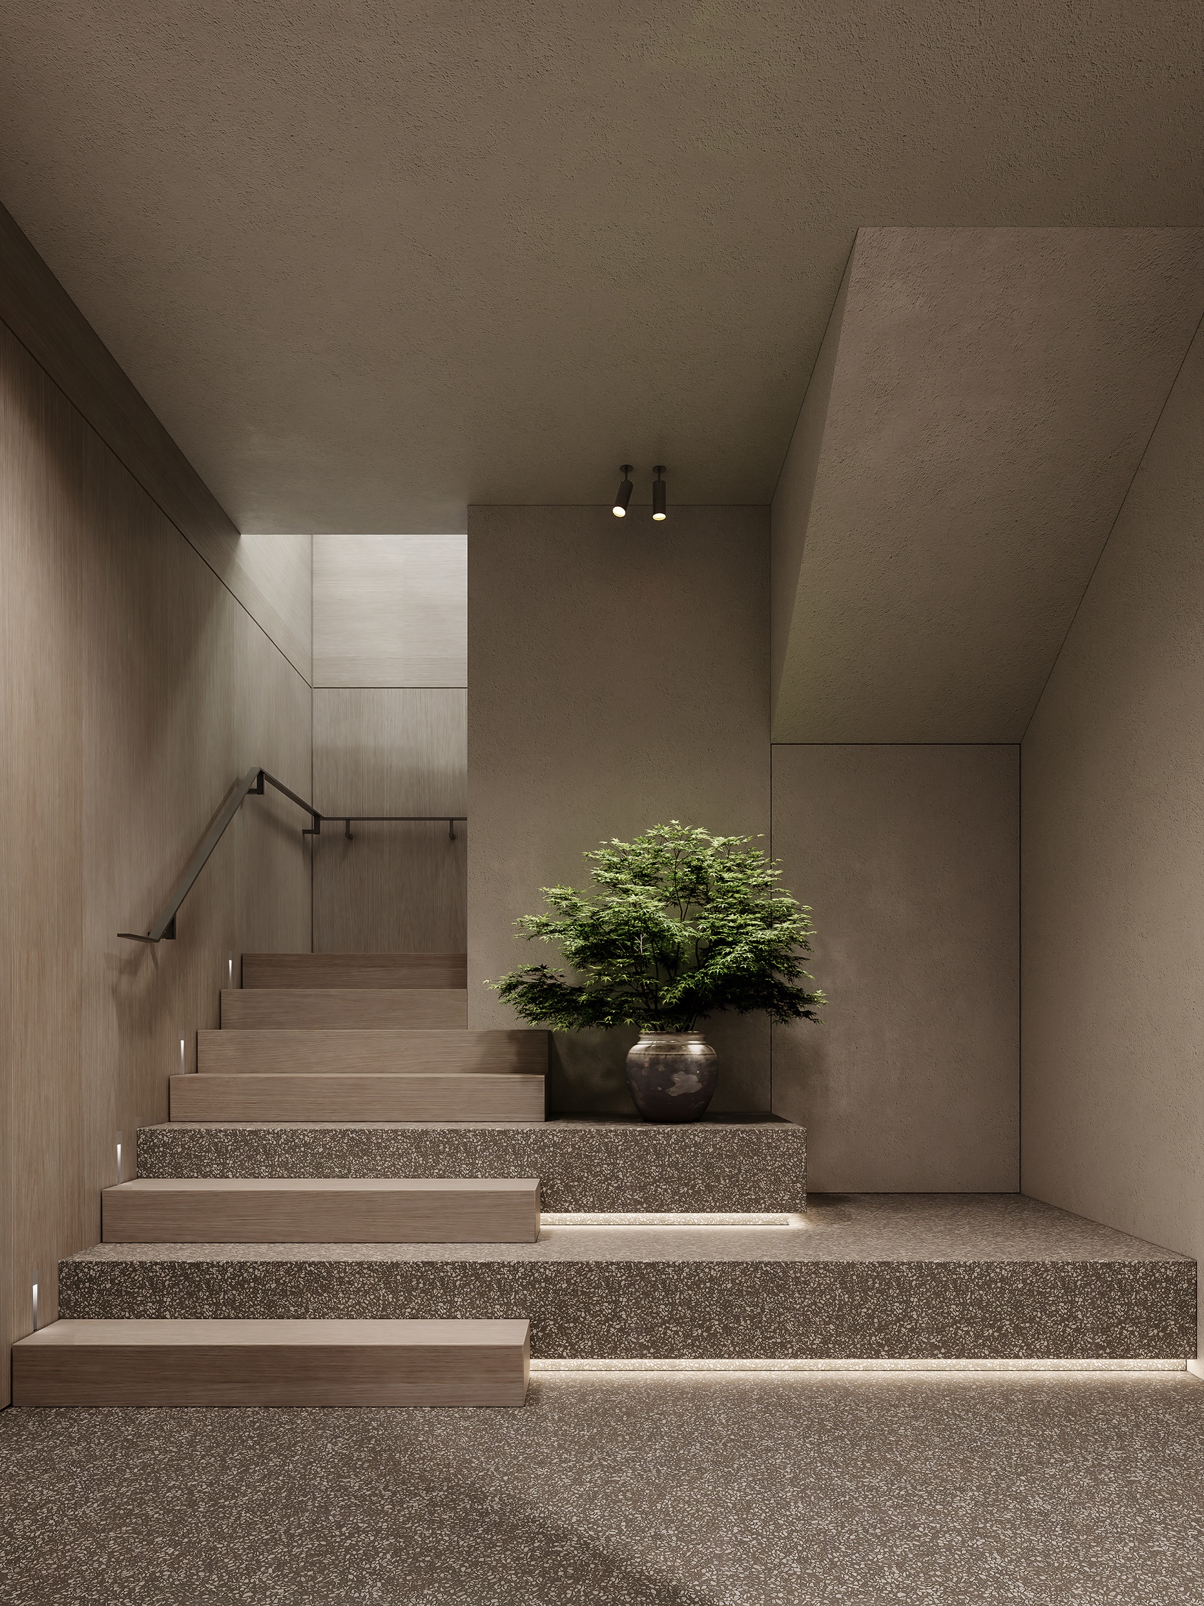
Garage and arrival stair