02.01 — Residential
Yuxijiao
御溪郊
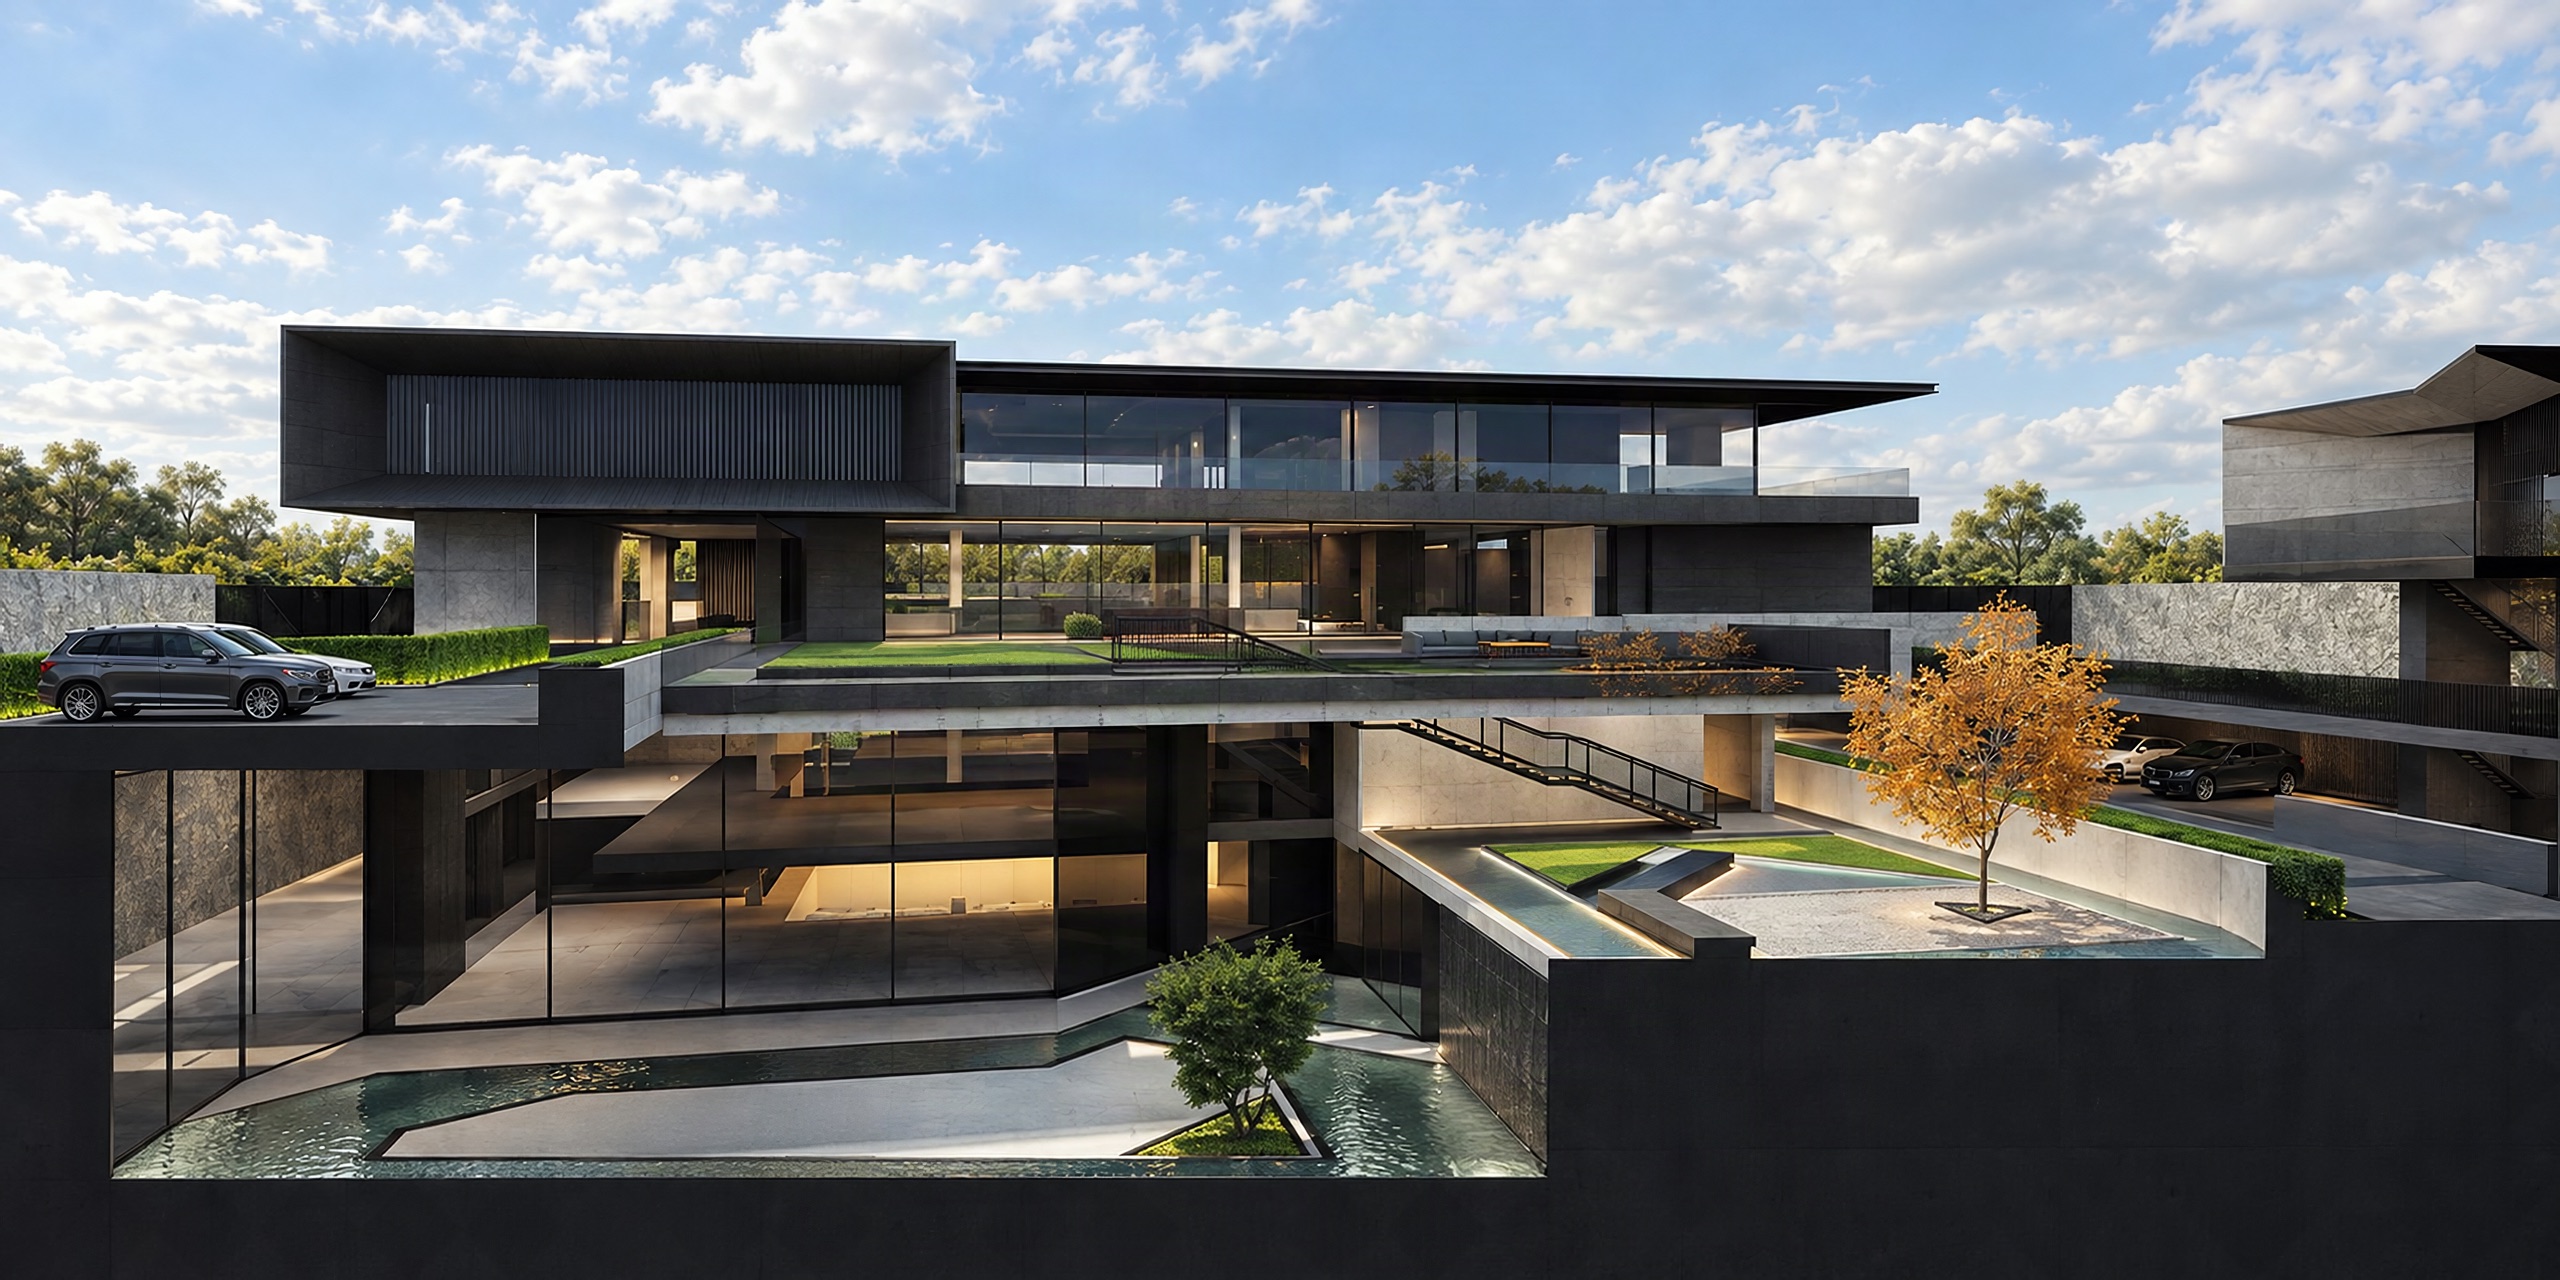
Dark horizontal volumes cantilever over concrete piers, while sunken courtyards of water, lawn and single trees carry daylight down to the lower levels. Inside, the house is organised around a library that climbs through several floors, its book walls threaded by stairs and bridges. The main living room gathers around a long fireplace set into a concrete wall and opens directly onto the lawn.
- Type
- Residence — architecture & interiors
- Location
- Shanghai
- Year
- 2020
- Area
- 13,000 m²
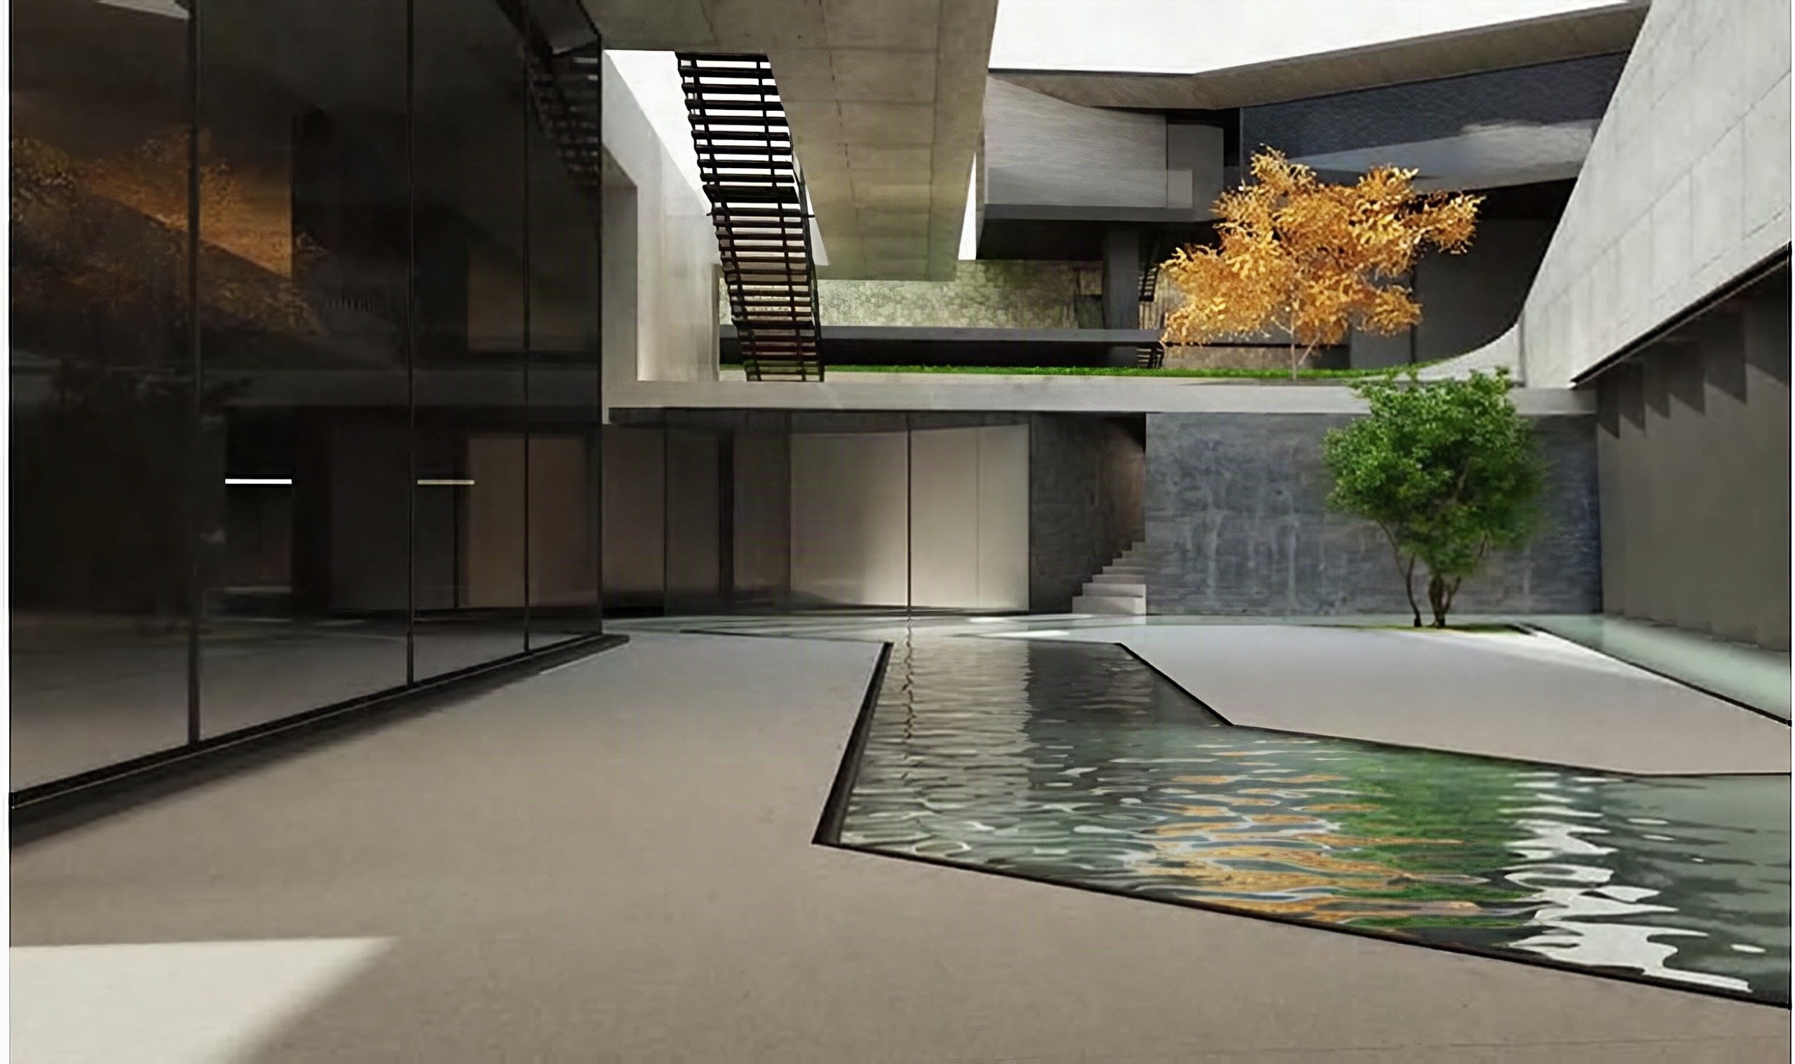
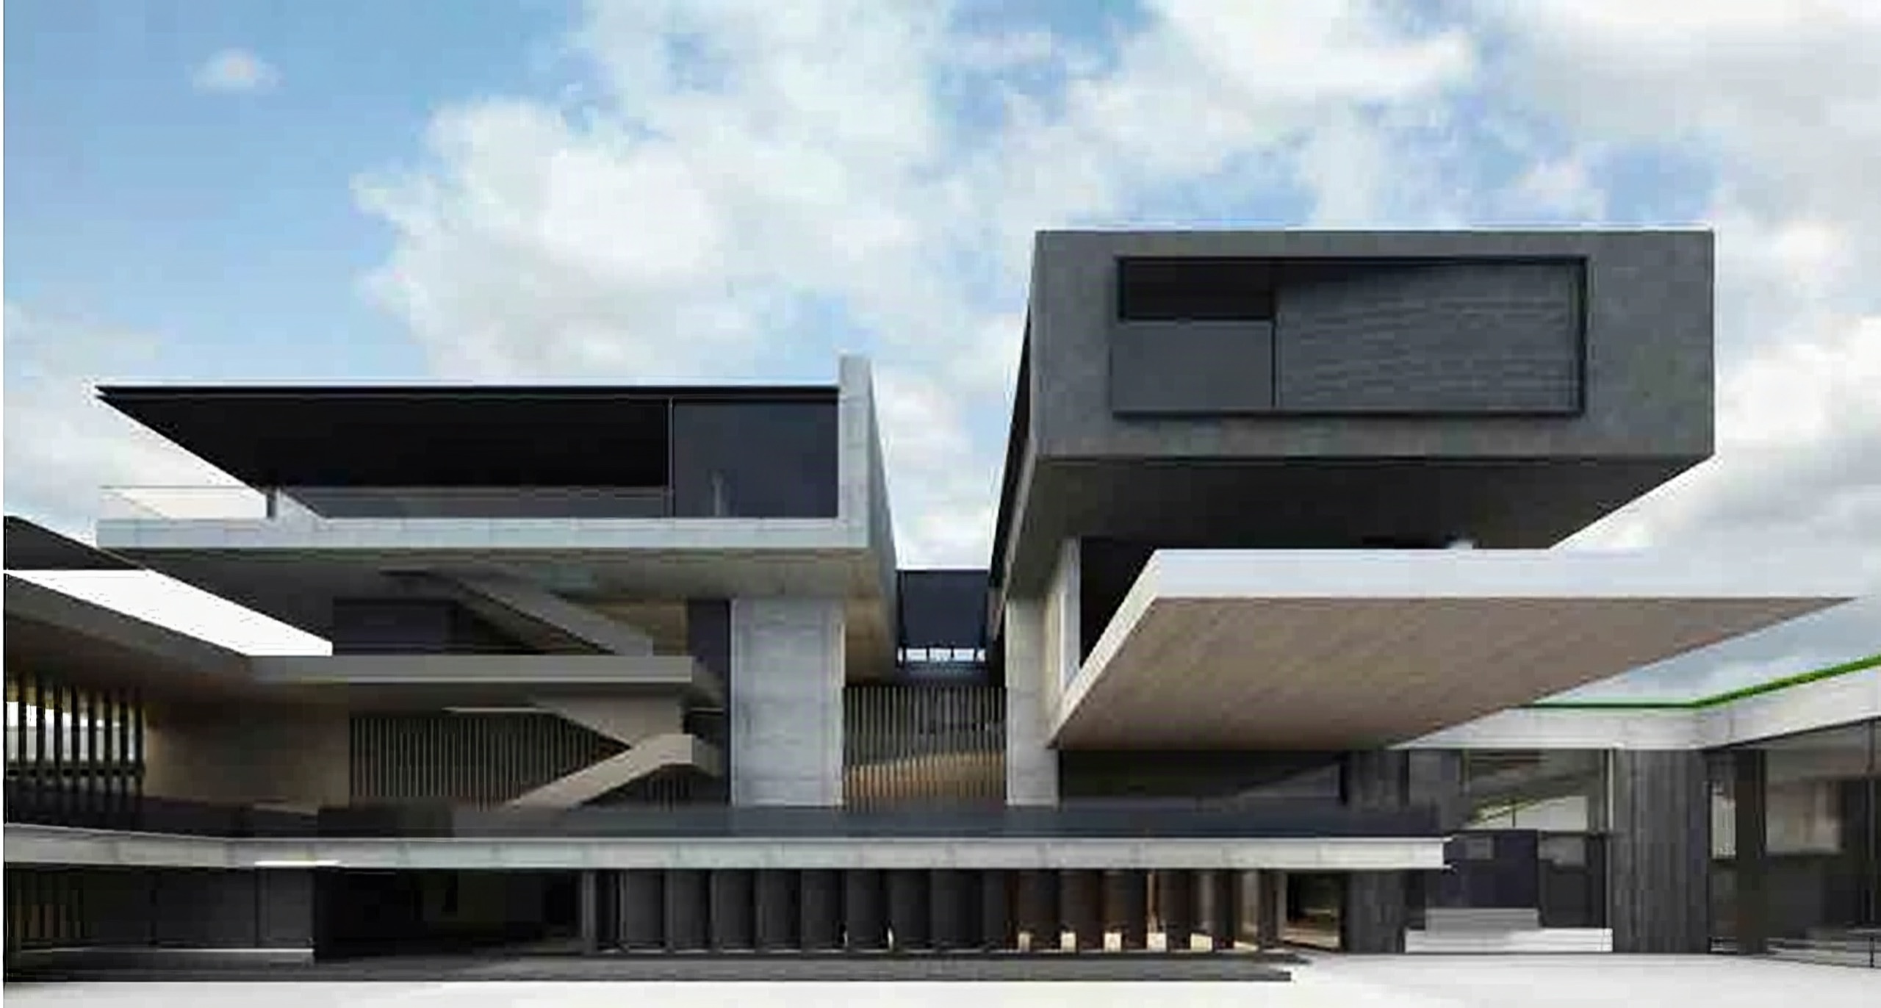
Architecture & courtyards
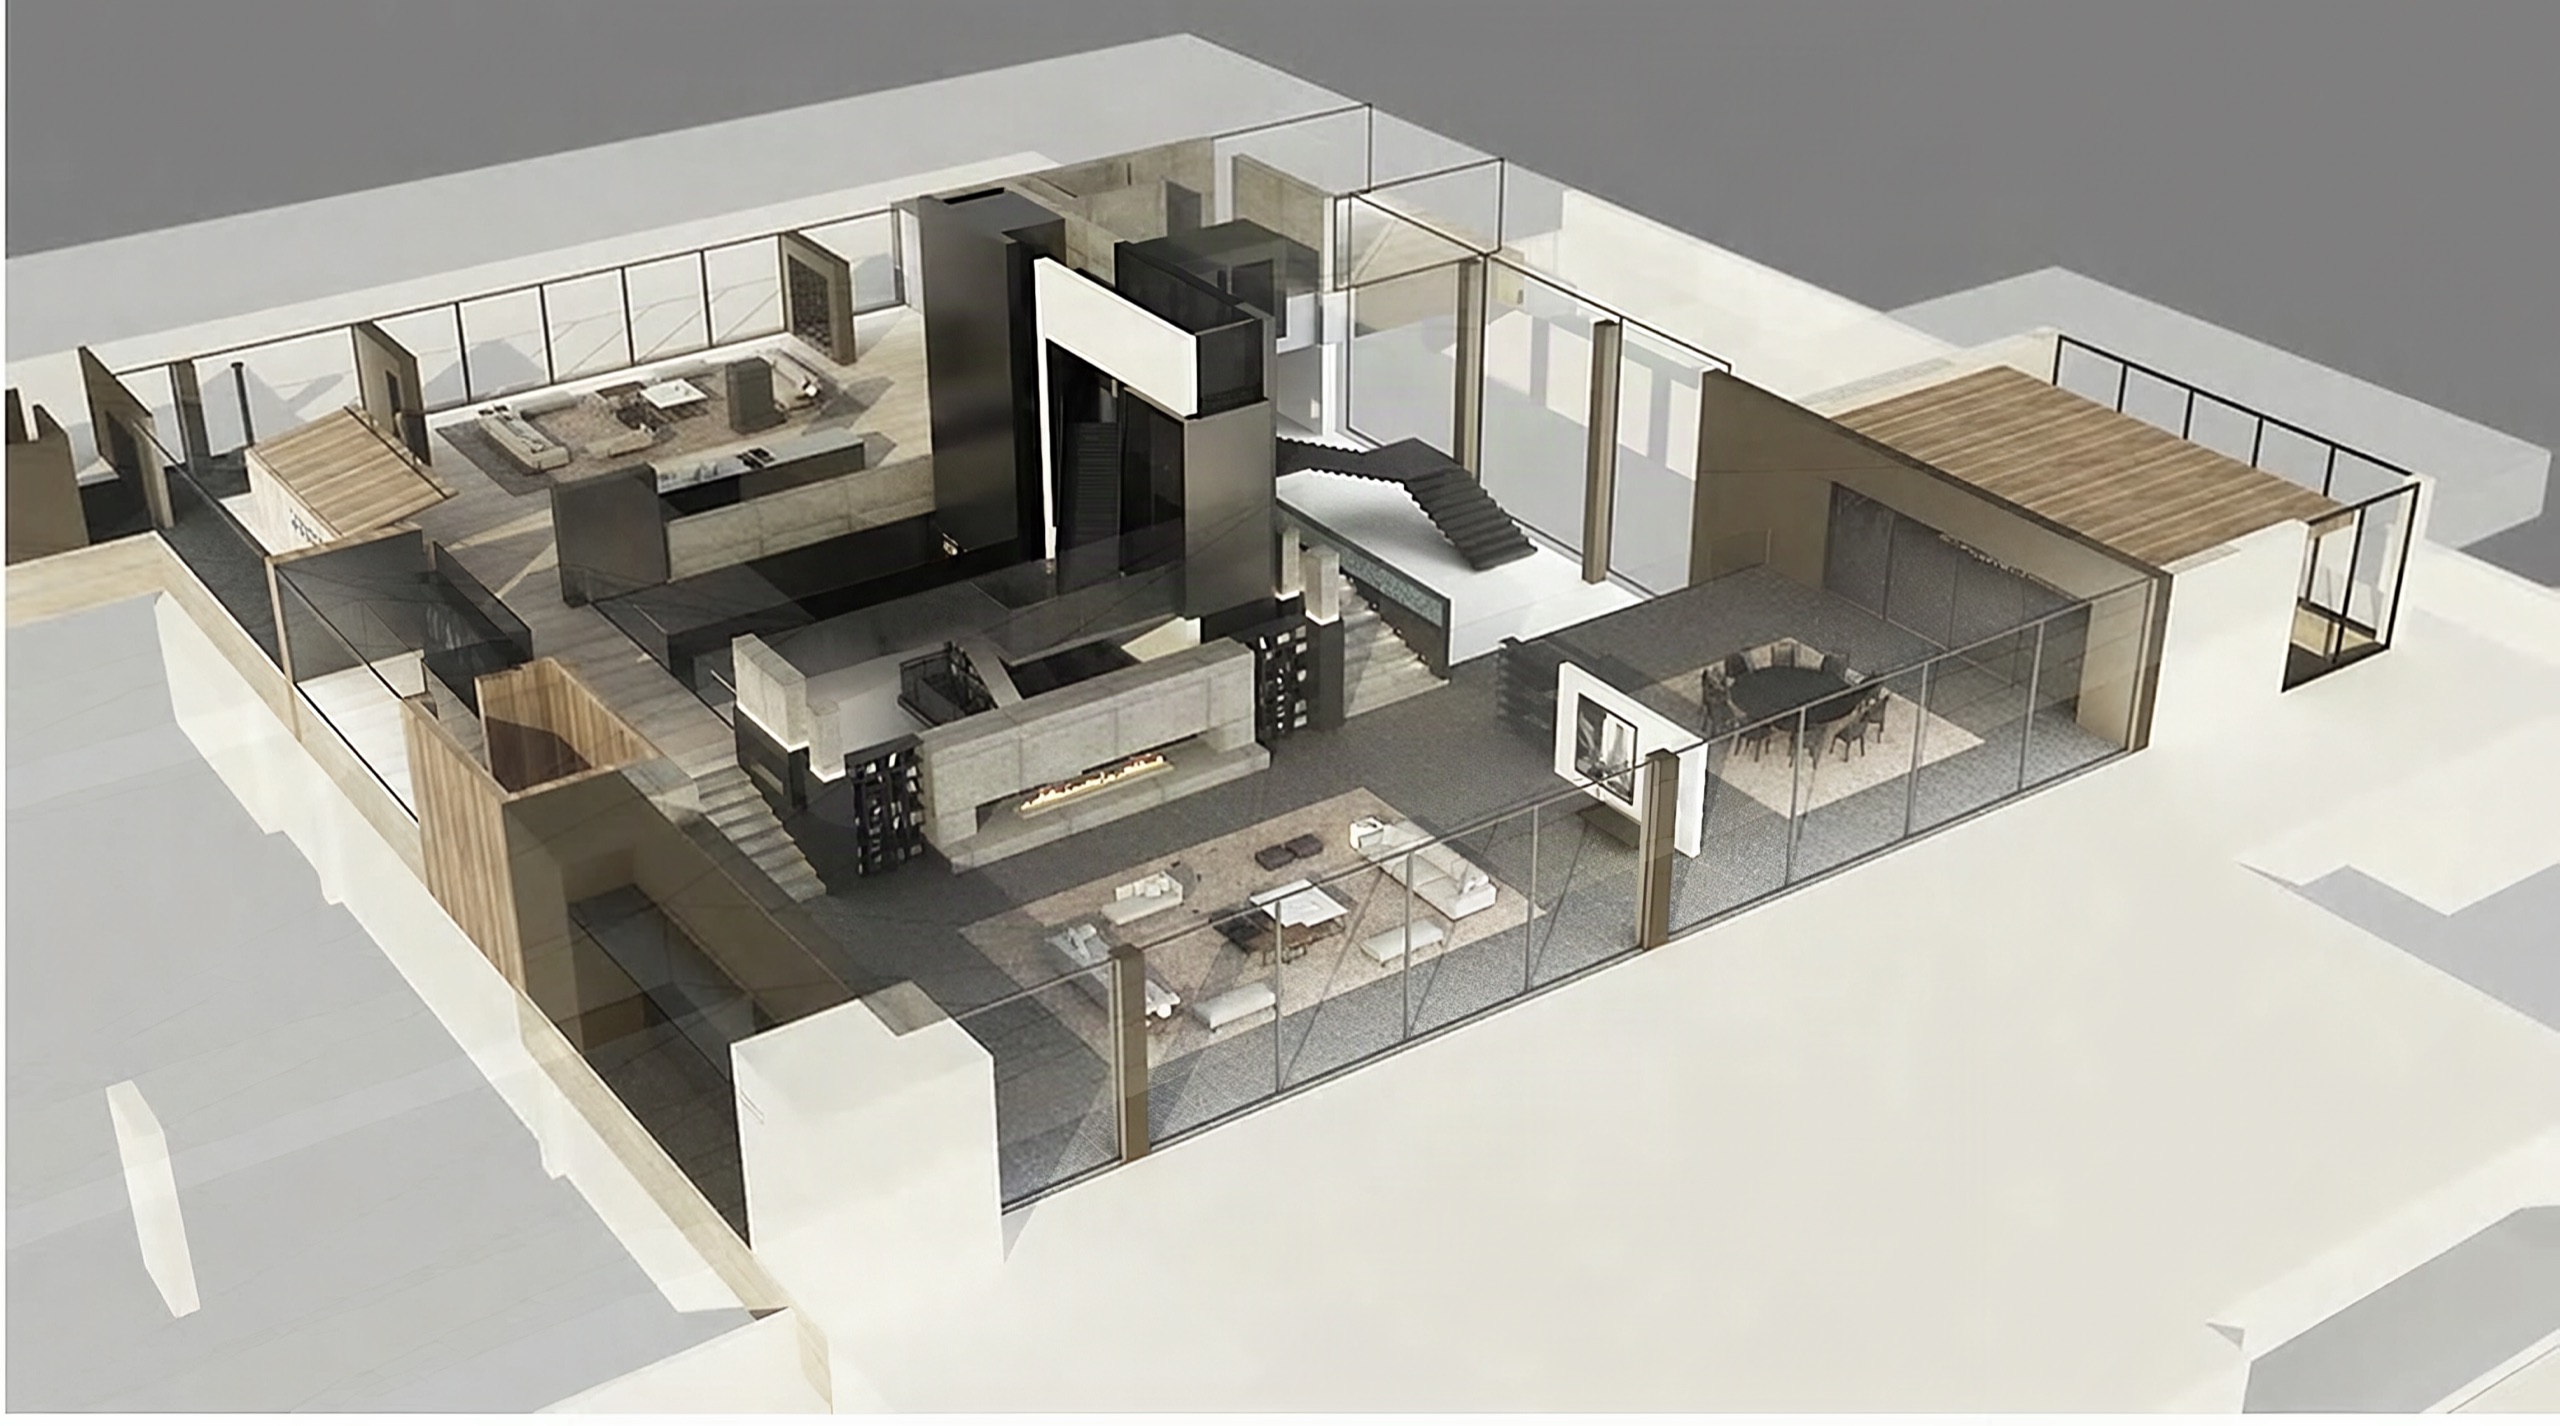
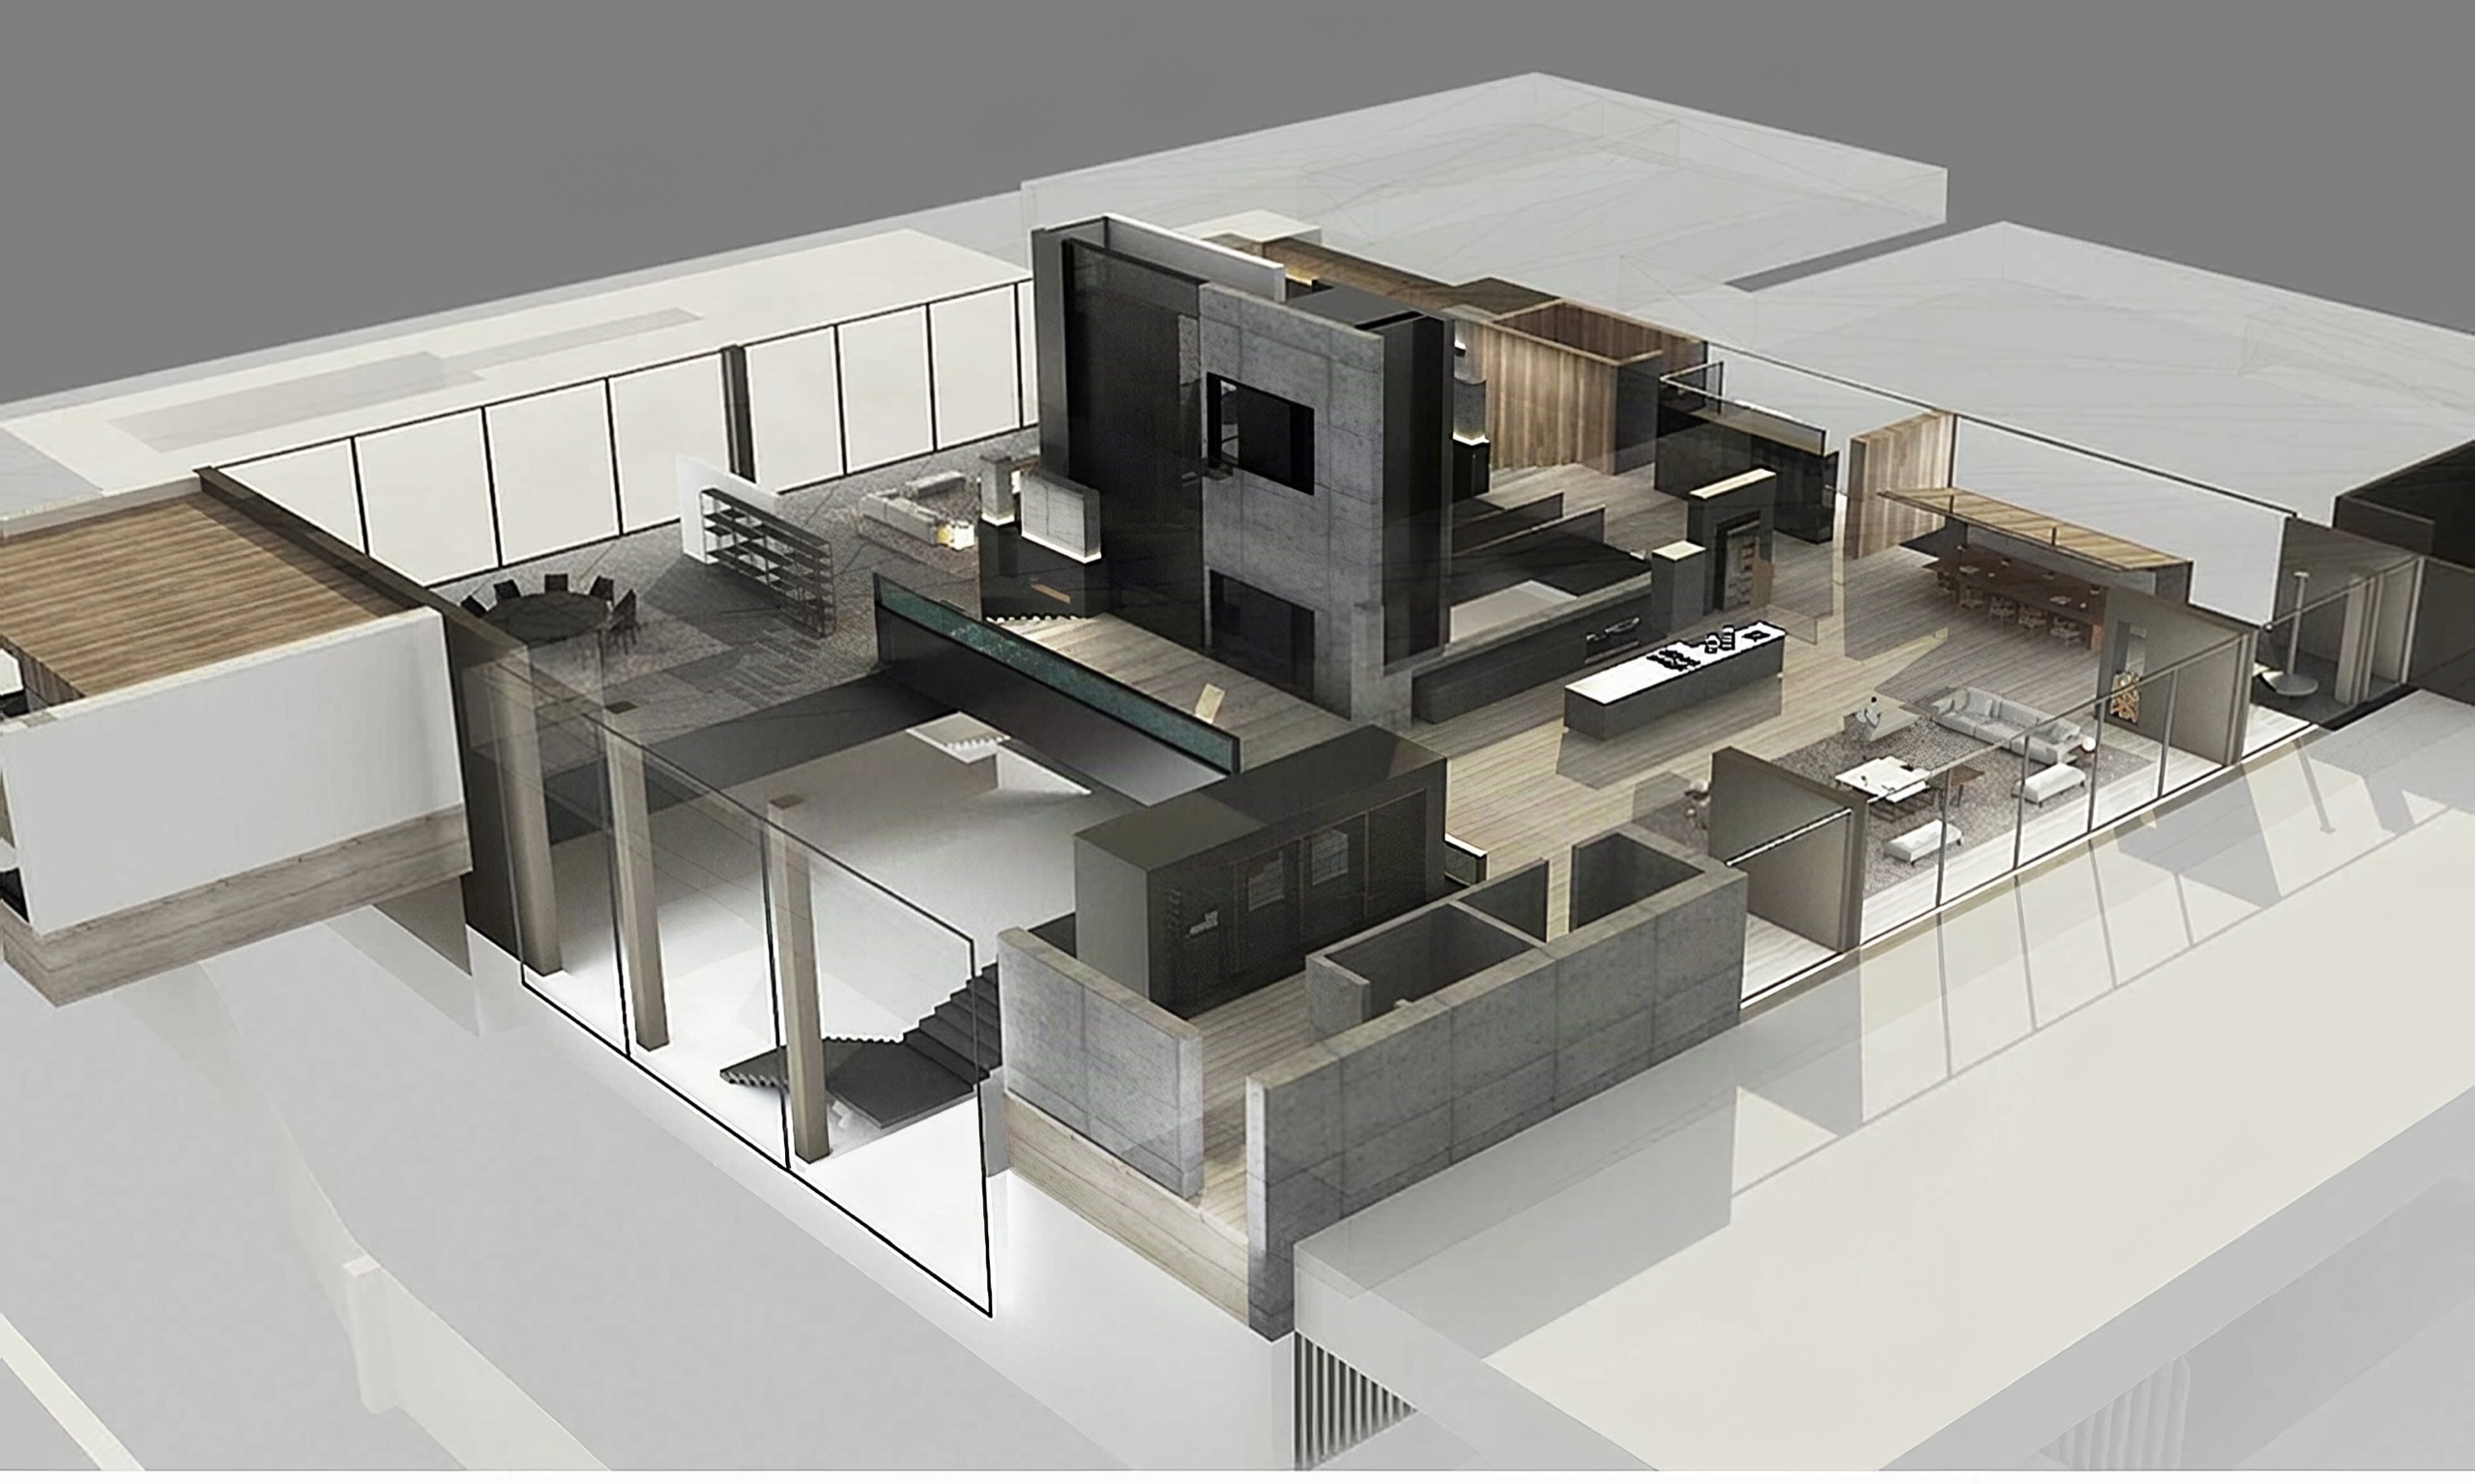
Spatial organization

A library across levels
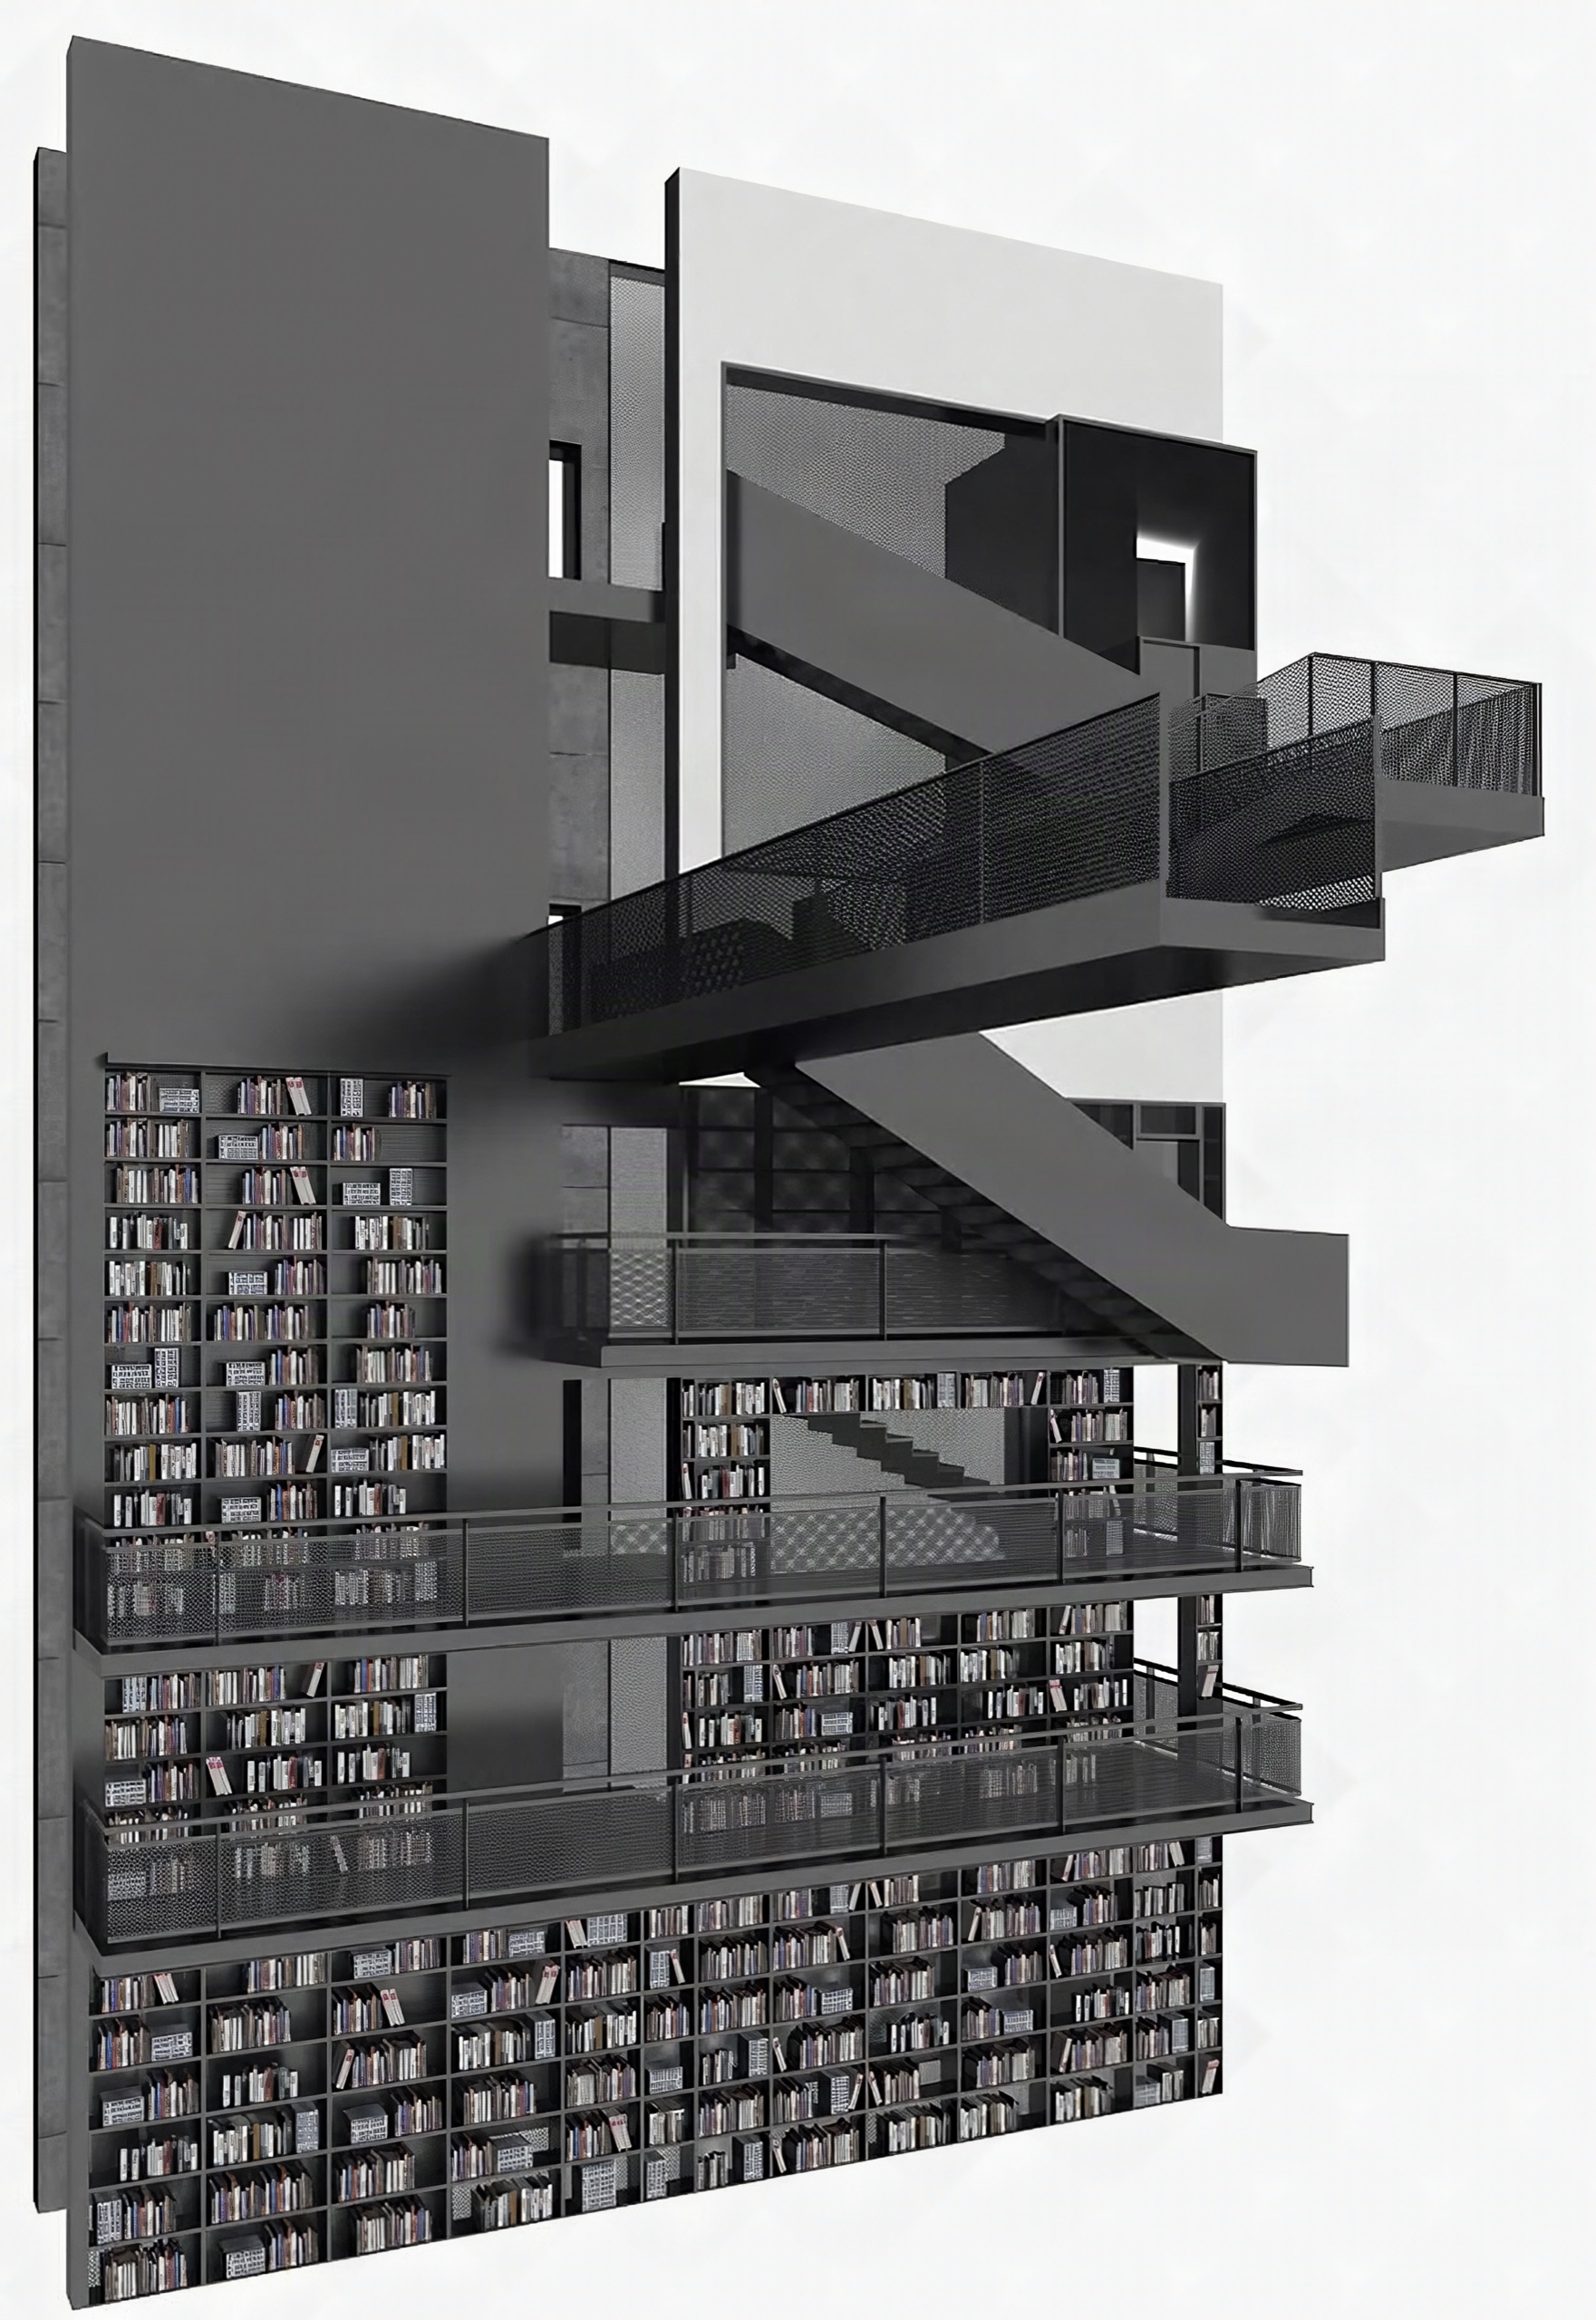
Stairs & bridges
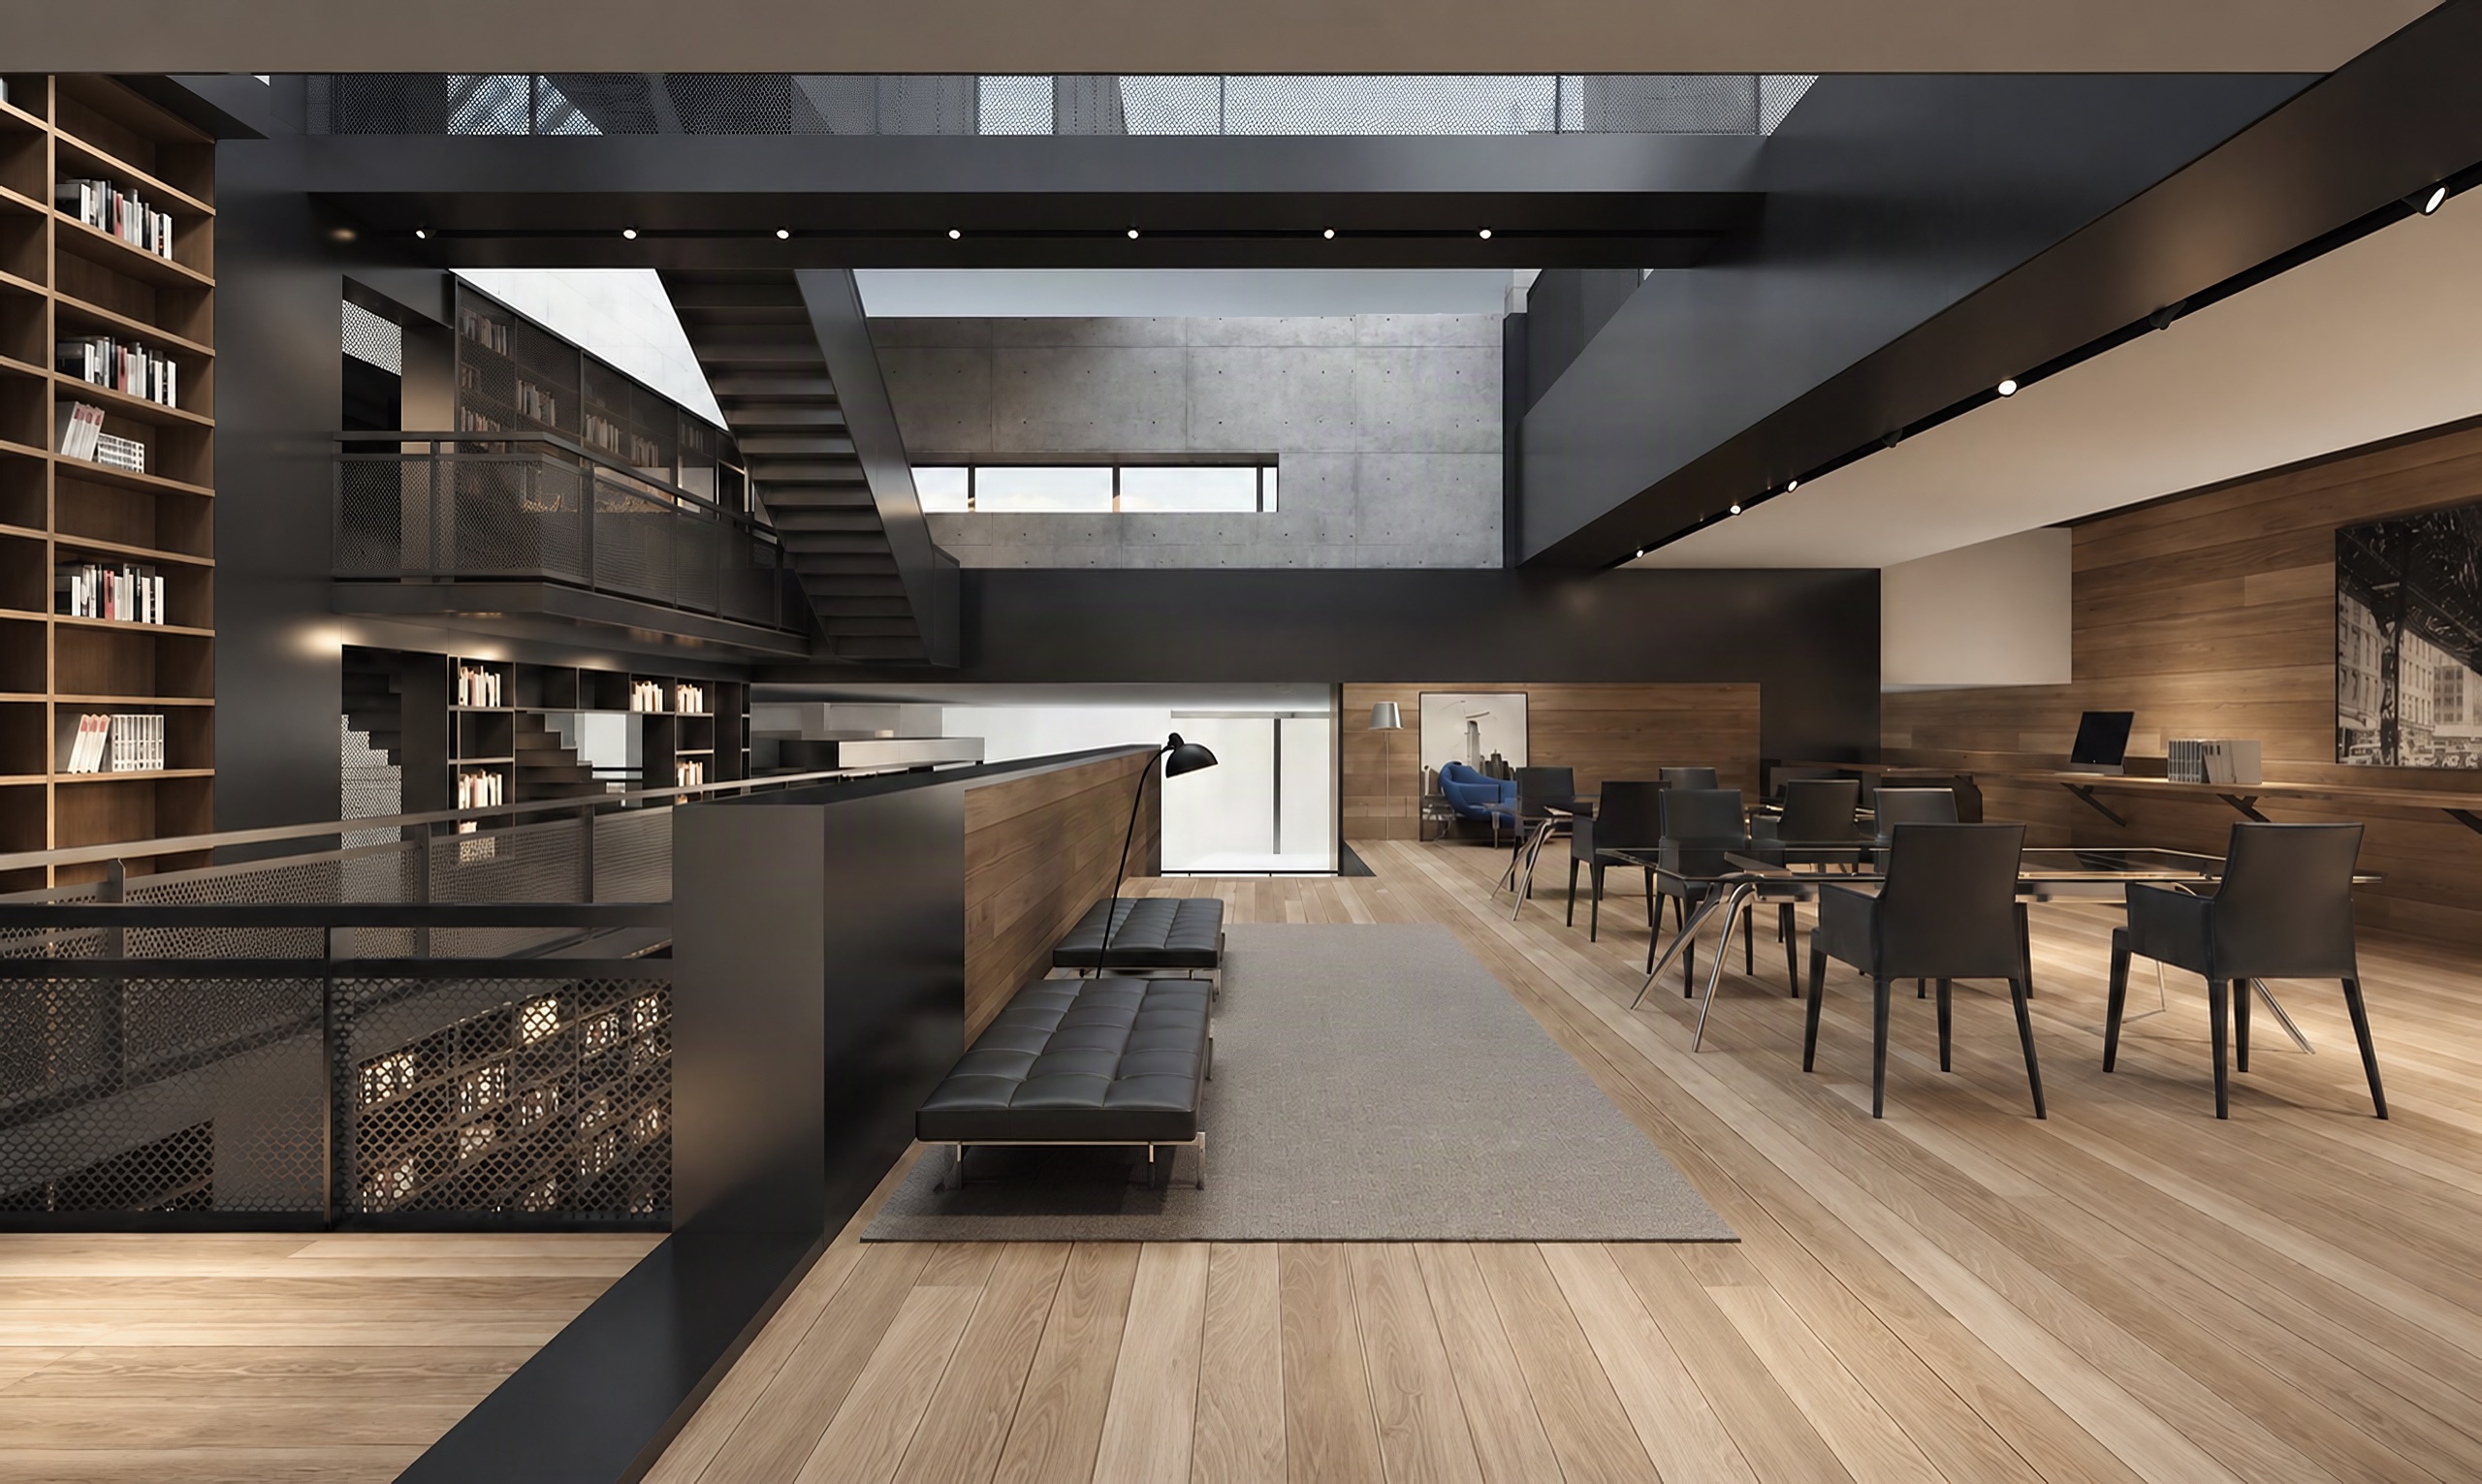
The library
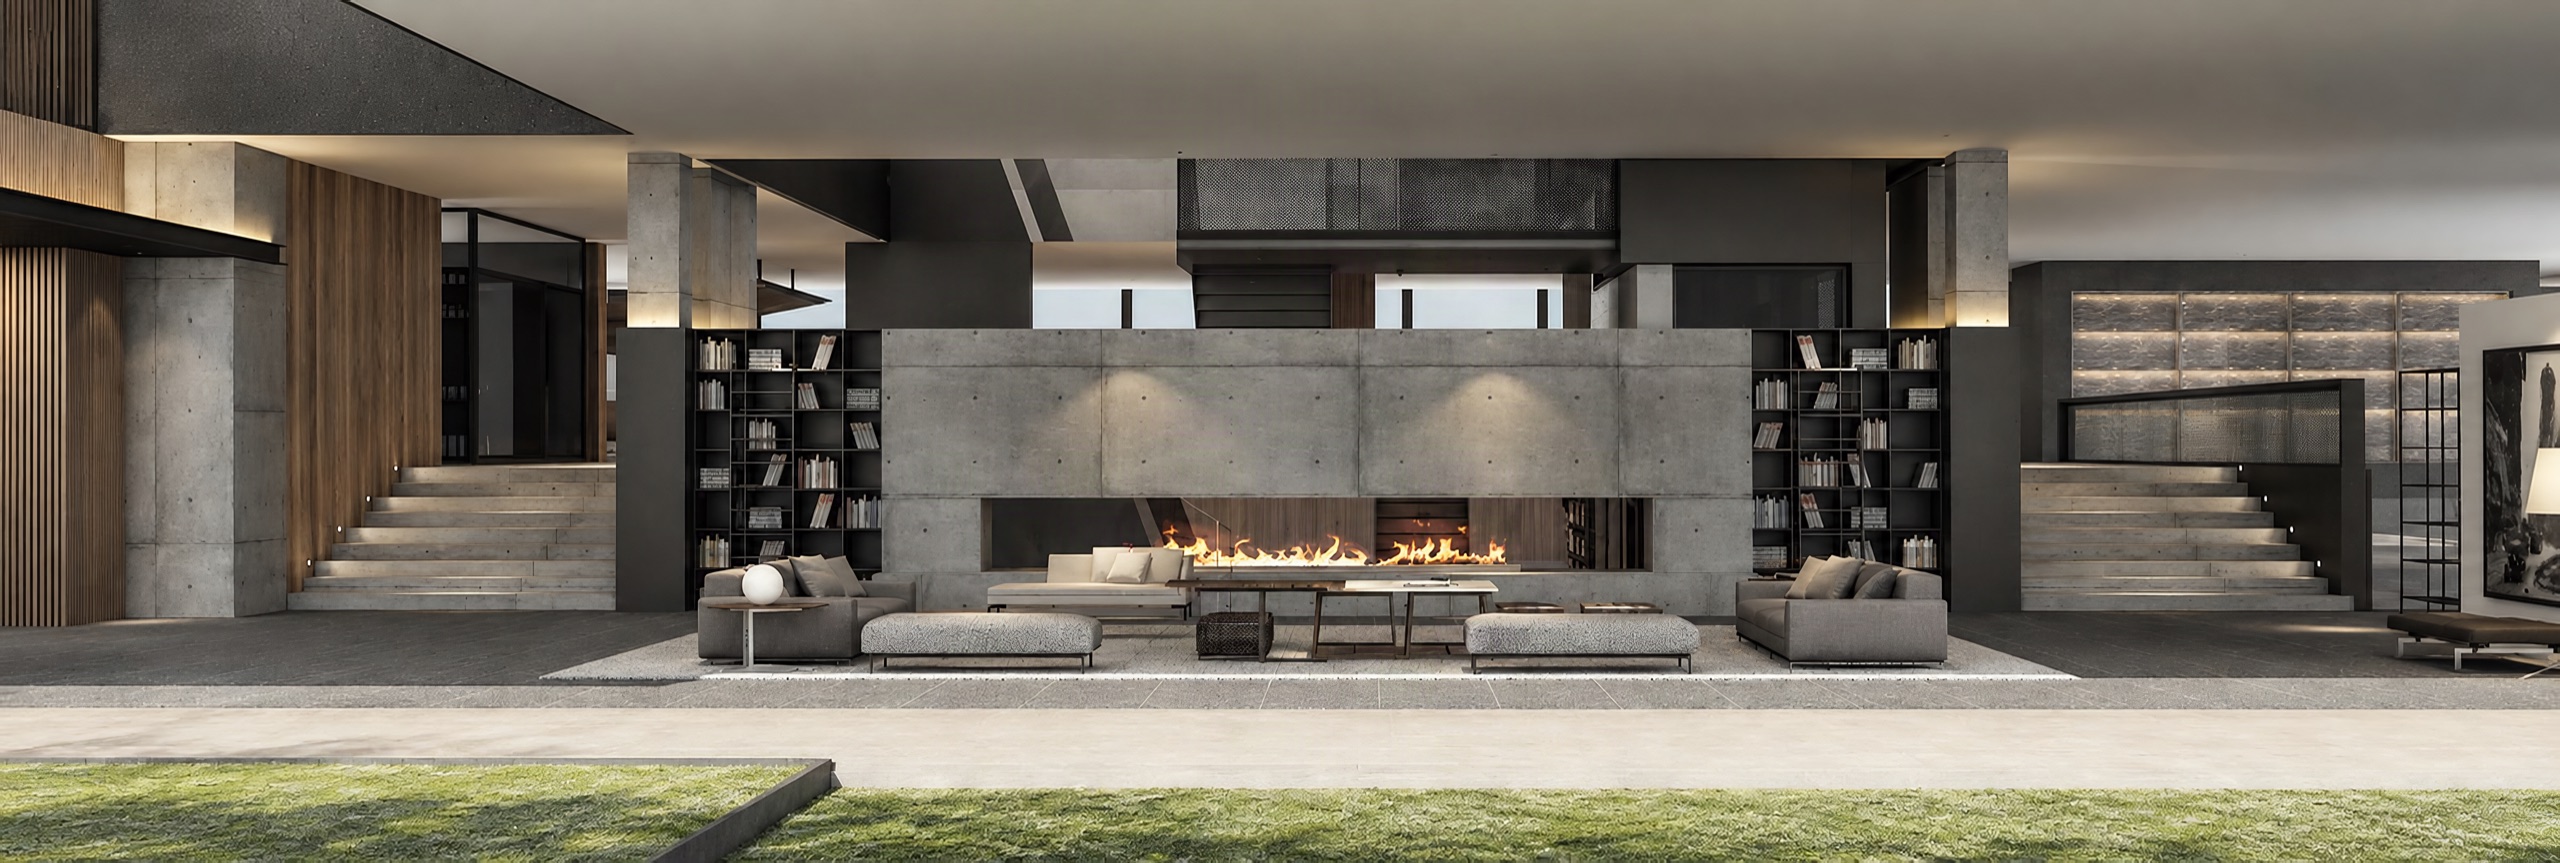
The main living room
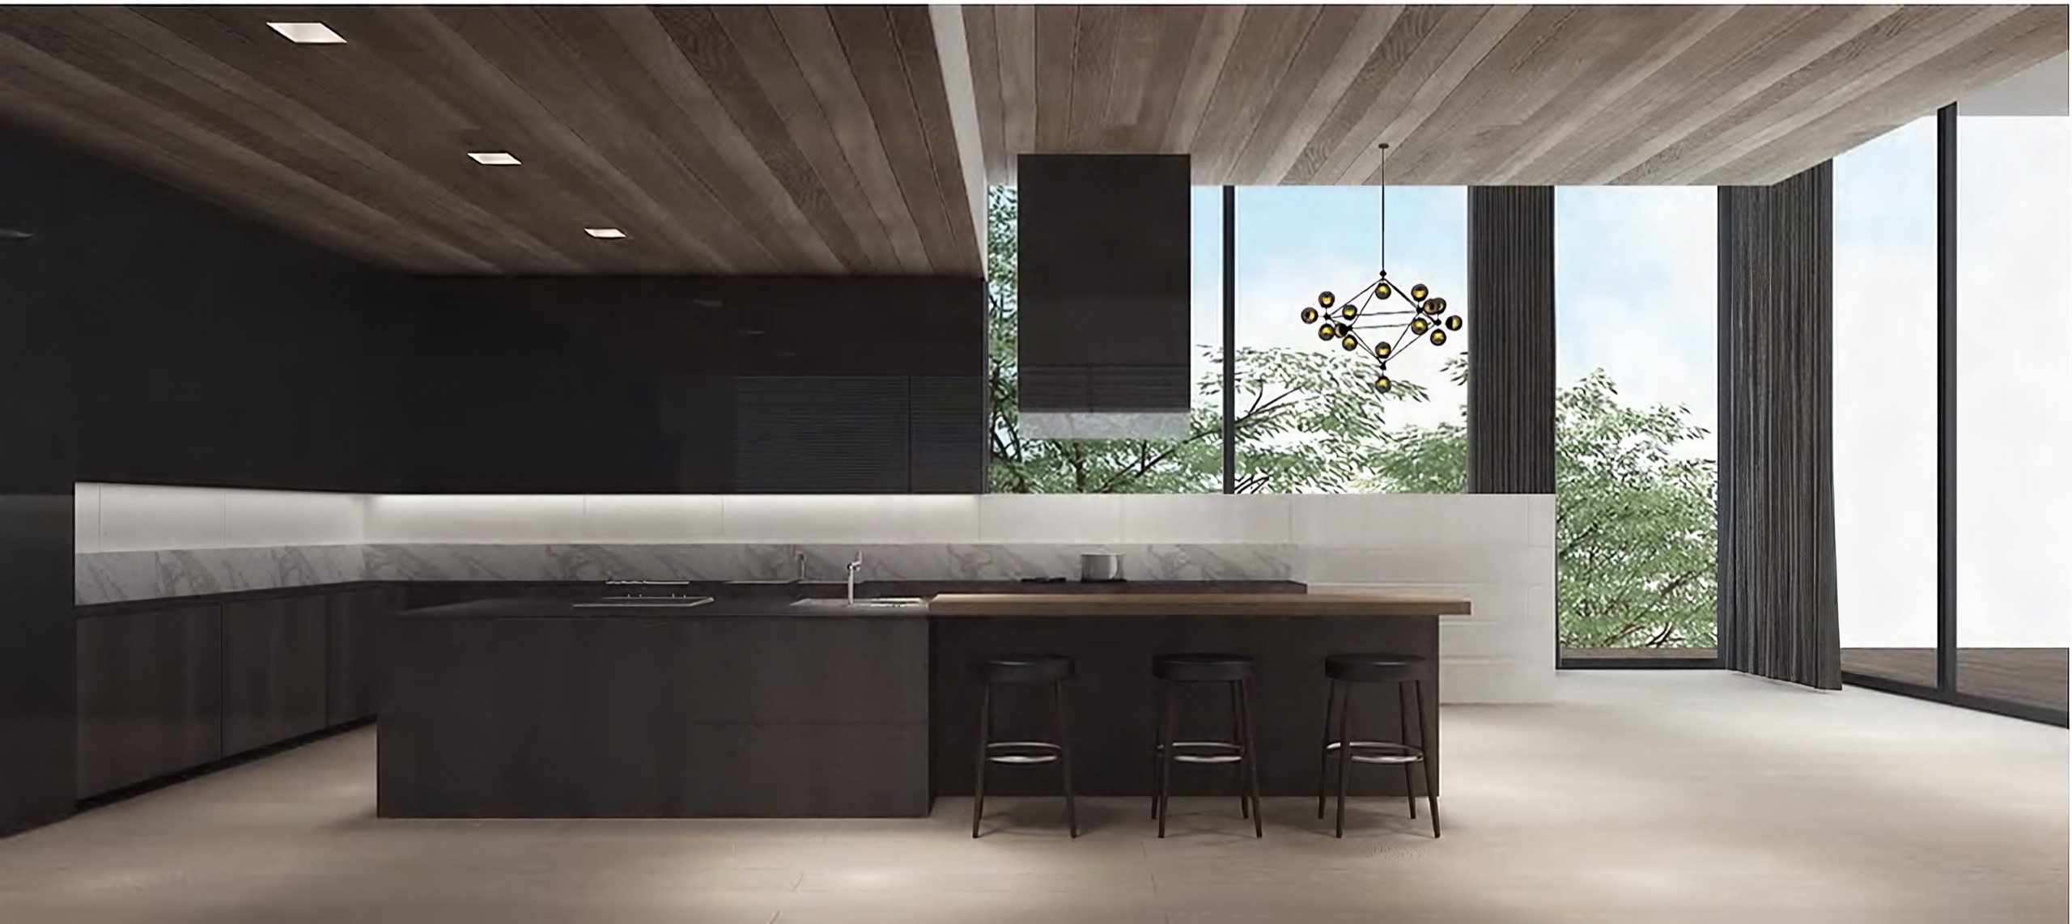
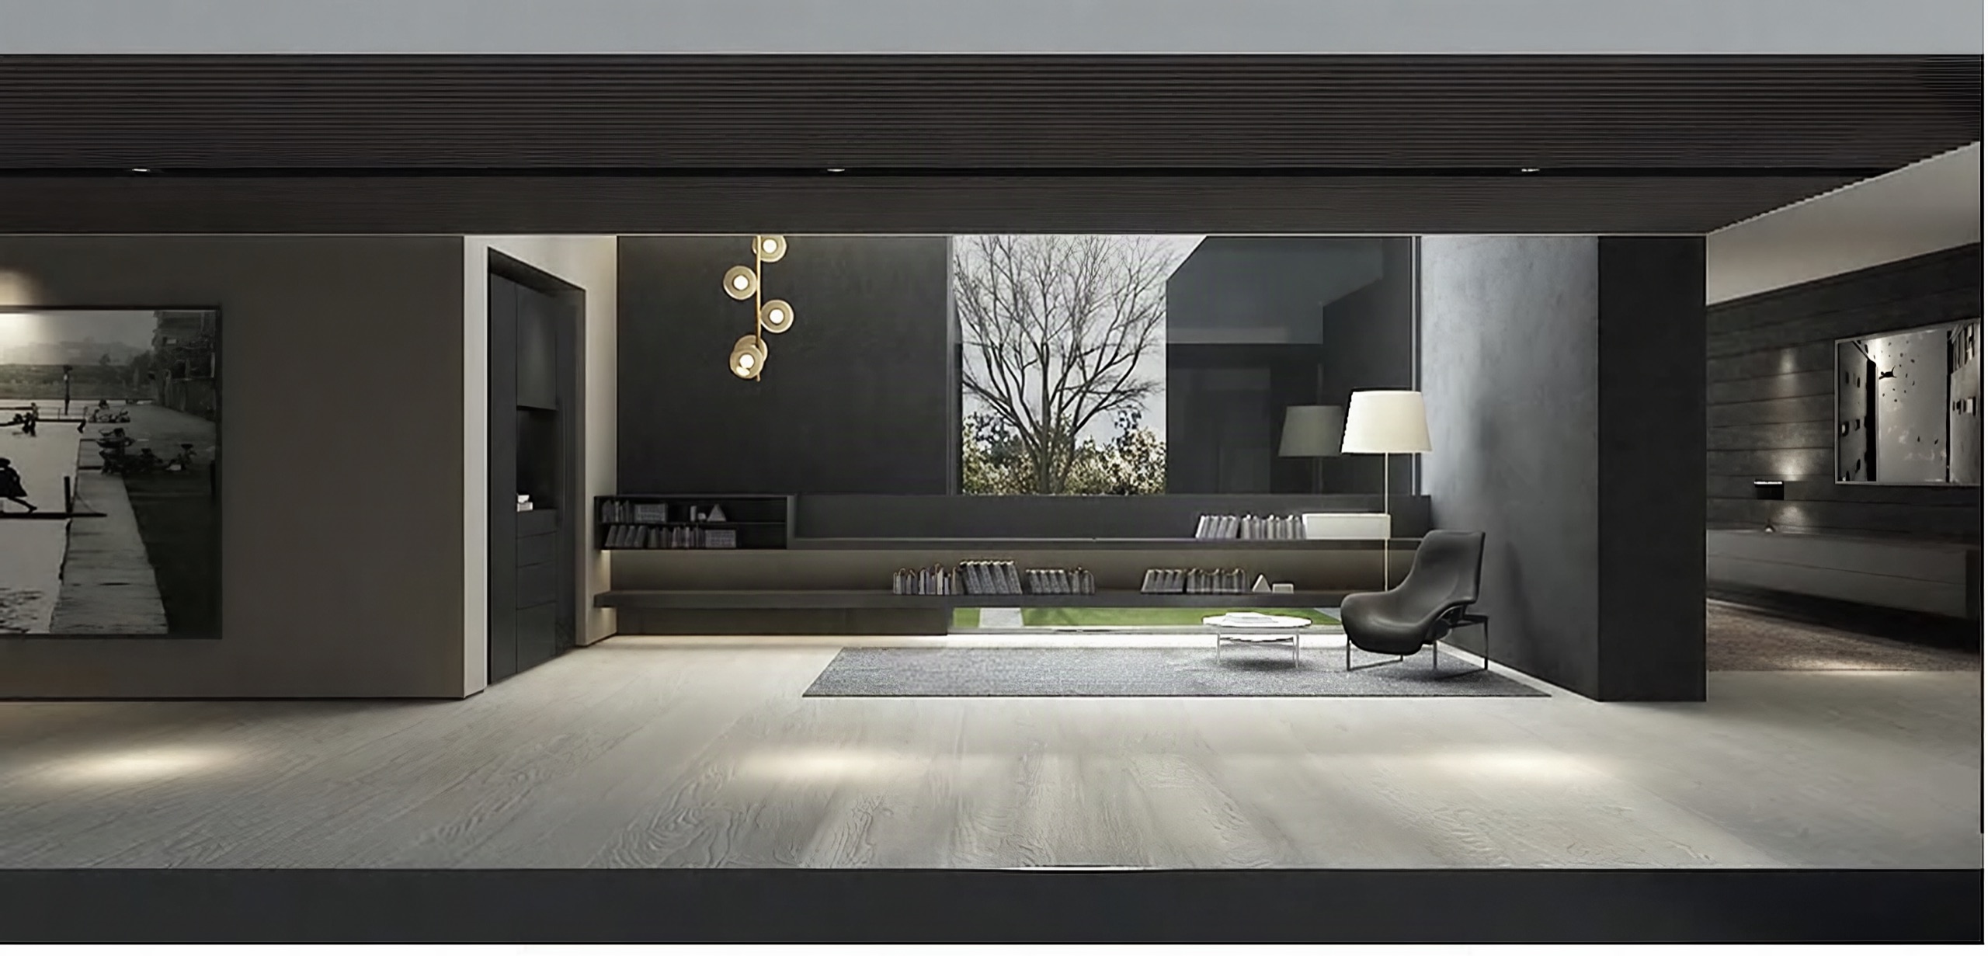
Everyday living
Next projectOne Central ParkXintiandi, Shanghai · 2026